Designing a small bathroom is a puzzle with unusually satisfying rules. Unlike a living room, where taste is endlessly debatable, small bathrooms respond to physics: light behaves predictably, sightlines can be measured, and every centimetre is accountable. Get the physics right and the beauty follows almost automatically.
This guide is organised as a sequence, not a list — each step builds on the last. Start with colour and layout (the things that are expensive to change), move through fixtures and storage (the things that define daily life), and finish with light and texture (the things that make it feel like somewhere you want to be).
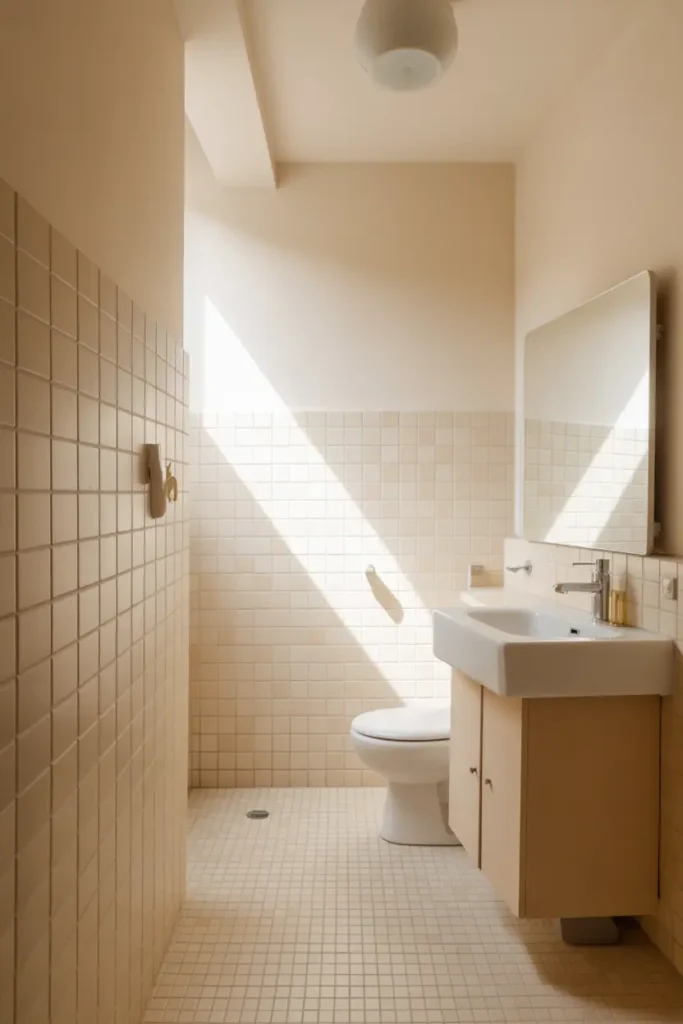
Establish One Continuous Colour Palette
The first decision is the most consequential: the room gets one colour story, told consistently across walls, floor, and large fixtures. Warm white, pale greige, soft stone — applied continuously, these erase the visual boundaries between surfaces so the eye reads one calm envelope instead of six small planes. Every colour change is a full stop; in a small room, you want as few full stops as possible.
This discipline pays off most in windowless bathrooms, where light is precious and every reflection counts. A continuous light palette bounces the available light around instead of absorbing it at every junction. If you want personality, it comes later — in towels, plants, and art, all changeable in an afternoon.
Float the Vanity
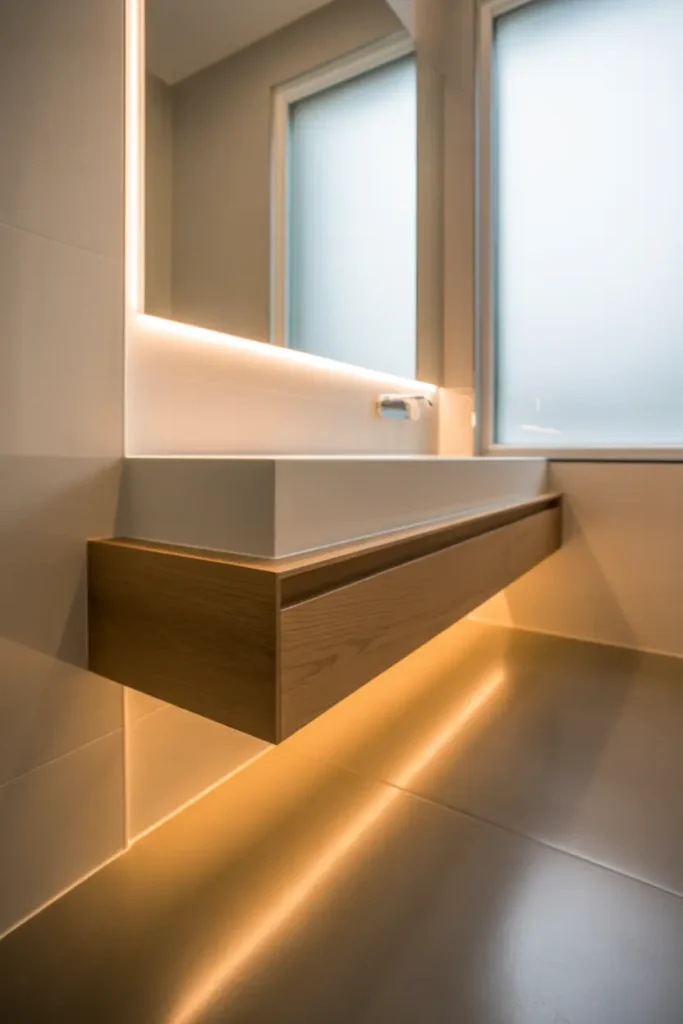
Step two is the single highest-impact fixture choice: a wall-hung vanity. Lifting the unit off the floor reveals continuous flooring beneath it, which the brain reads as more space — the oldest trick in the small-bathroom book, and still the best. Cleaning becomes a two-minute mop instead of an excavation.
Before you buy, verify the wall: floating vanities must fix into studs or masonry, and stud walls may need added noggins — a simple job, but one to plan before the plumber arrives, not after. Choose a vanity with drawers rather than doors; drawers use the internal space far more efficiently in narrow depths.
Go Big on the Mirror
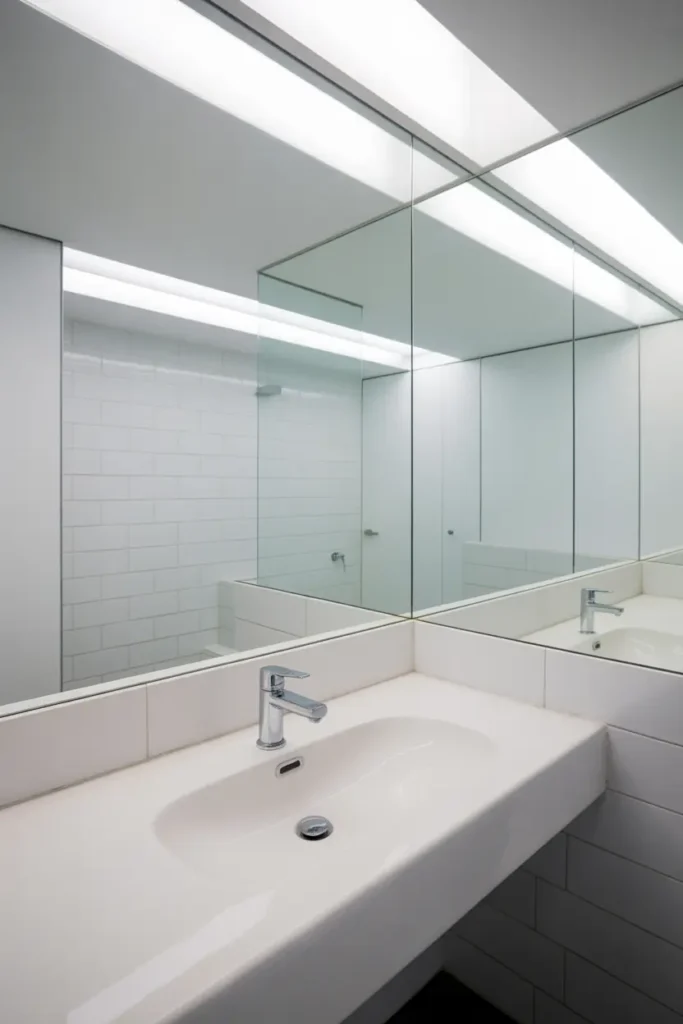
The mirror is not an accessory in a small bathroom; it is architecture. Span it across the full vanity width at minimum, or run it wall to wall for maximum effect. A large mirror doubles the light and visually extends the room — it is the cheapest square footage you will ever buy.
Light the face, not just the room: a backlit mirror or sconces at face height on either side give the flattering, shadowless light that overheads never manage. And keep a microfibre cloth in the vanity — in a small bathroom, a spotted mirror is visible from everywhere, and a ten-second daily wipe keeps it invisible.
Replace the Curtain with Glass
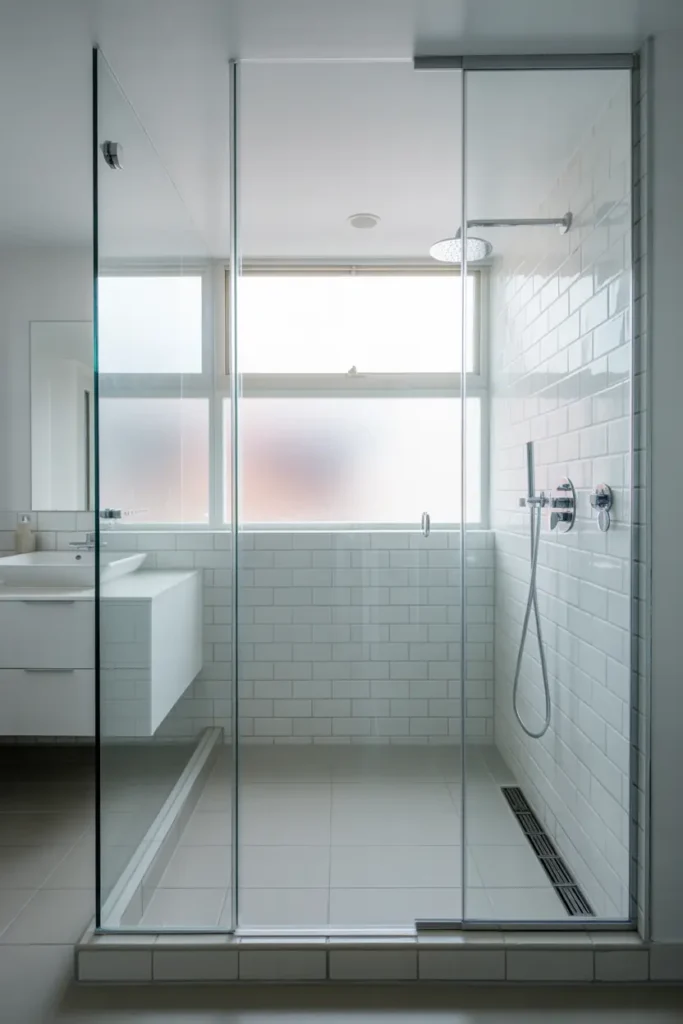
Shower curtains are visual walls: they cut the room in half and halve the perceived space with it. A clear glass panel — frameless if the budget allows, slim-framed if not — keeps the sightline running from wall to wall, which can make the bathroom feel nearly twice as large.
Be honest about maintenance: glass shows water spots and curtains do not. In hard-water areas, commit to a 30-second squeegee after showering or choose the curtain without guilt. The best design is the one you will maintain; a spotted glass panel looks worse than any curtain.
Let the Layout Breathe
With the big moves decided, audit the layout for breathing room. Every fixture needs its clearance: 45 cm knee space in front of the toilet, room to open the door fully without hitting anything, elbow room at the sink. A layout that fails these physical tests will irritate you daily, however beautiful it photographs.
Draw it to scale — graph paper, one square per 10 cm — before anything is ordered. Move the paper fixtures around until the clearances work and the walkway feels natural. An hour with graph paper prevents the classic small-bathroom regret: everything technically fits, nothing comfortably works.
Take Storage Vertical
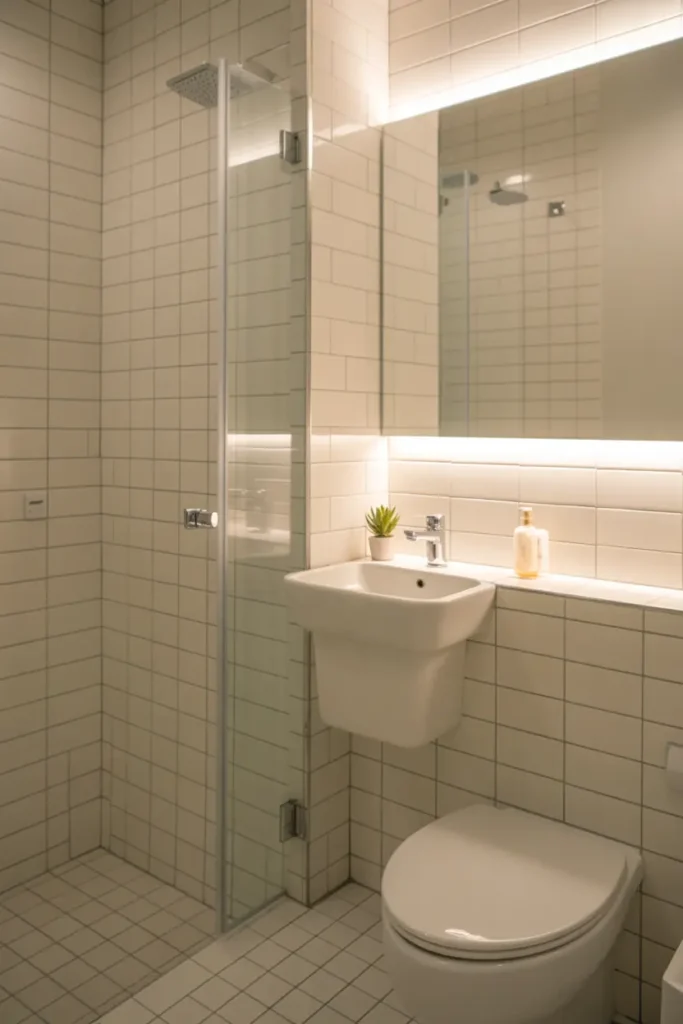
Floor space is the scarcest resource; the wall above eye level is free. Tall narrow cabinets, shelves above the door, recessed niches in the shower — storage that climbs instead of sprawls. Keep daily items in the knee-to-eye ergonomic zone and relegate the monthly items to the high shelves.
The shower niche deserves emphasis: recessed into the wall cavity, it holds bottles with zero footprint and looks infinitely more considered than a corner caddy. Size it at least 30 cm wide with a slight forward slope for drainage, and measure your tallest bottle before the tiler begins.
Layer Warm Light
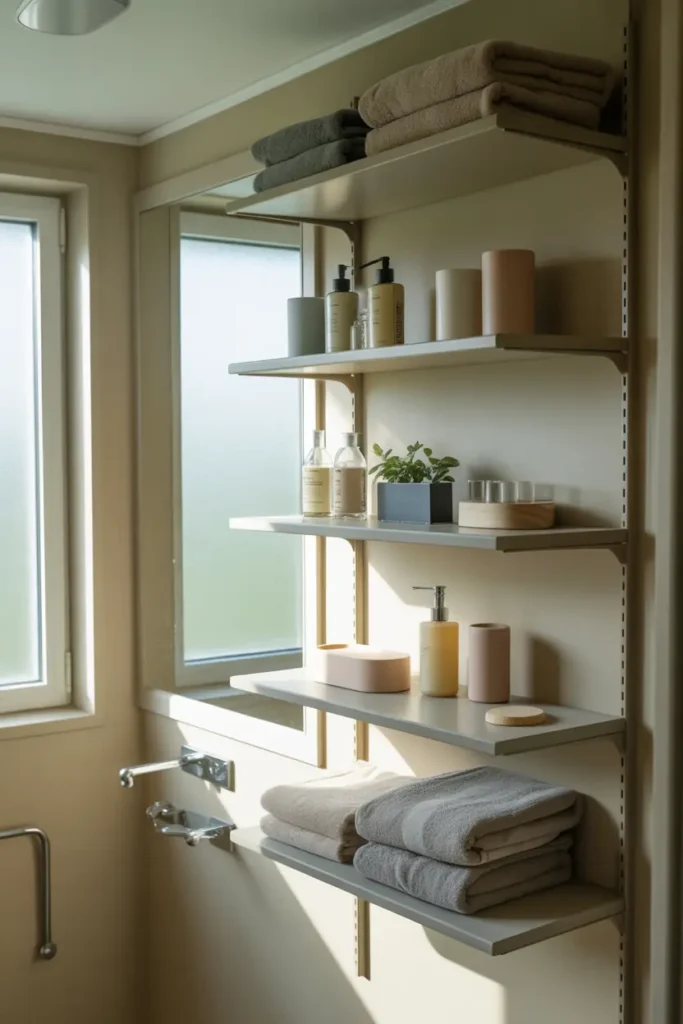
Bathrooms default to a single harsh overhead, which is why so many feel clinical. Layer instead: general light on a dimmer, face-height light at the mirror (sconces or backlit mirror), and a low accent — LED strip under the floating vanity or a small nightlight on a motion sensor for 3am visits.
Keep it all at 2700K to 3000K. Cool “daylight” bulbs in a small bathroom are unflattering and cold; warm light is kinder to skin and makes tile and stone look richer. The motion-sensor night light is a small luxury with an outsized daily payoff.
Bounce Light with Reflective Materials
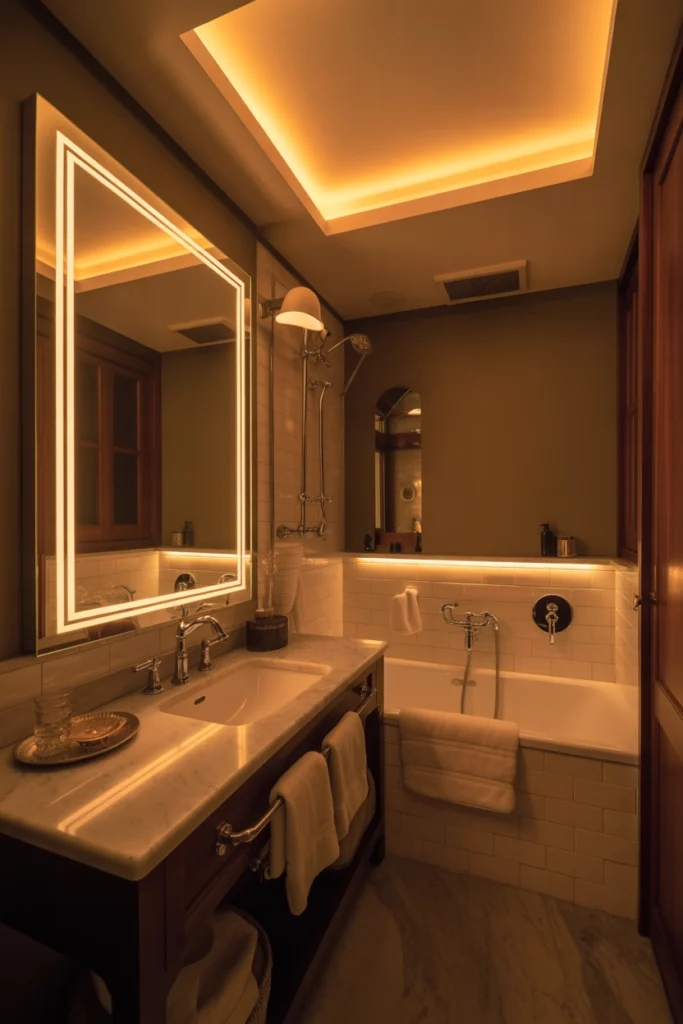
Every photon counts in a small bathroom, so choose surfaces that return light: gloss wall tiles, polished stone, glass, chrome. You do not need much — glossy tiles in the shower zone plus reflective fixtures noticeably raise the light level. Think of reflective surfaces as free lighting.
Balance with matte underfoot: matte floor tiles are safer when wet and stop the room feeling like a laboratory. The rule is simple and absolute — shine on the walls, grip on the floors, never the reverse.
Keep Surfaces Clear
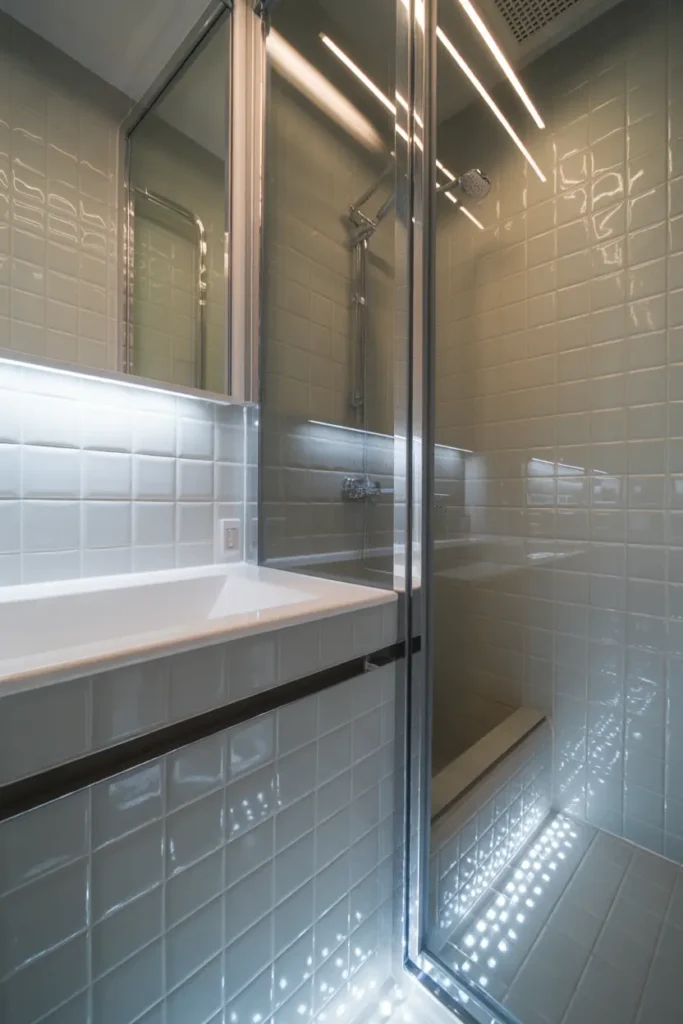
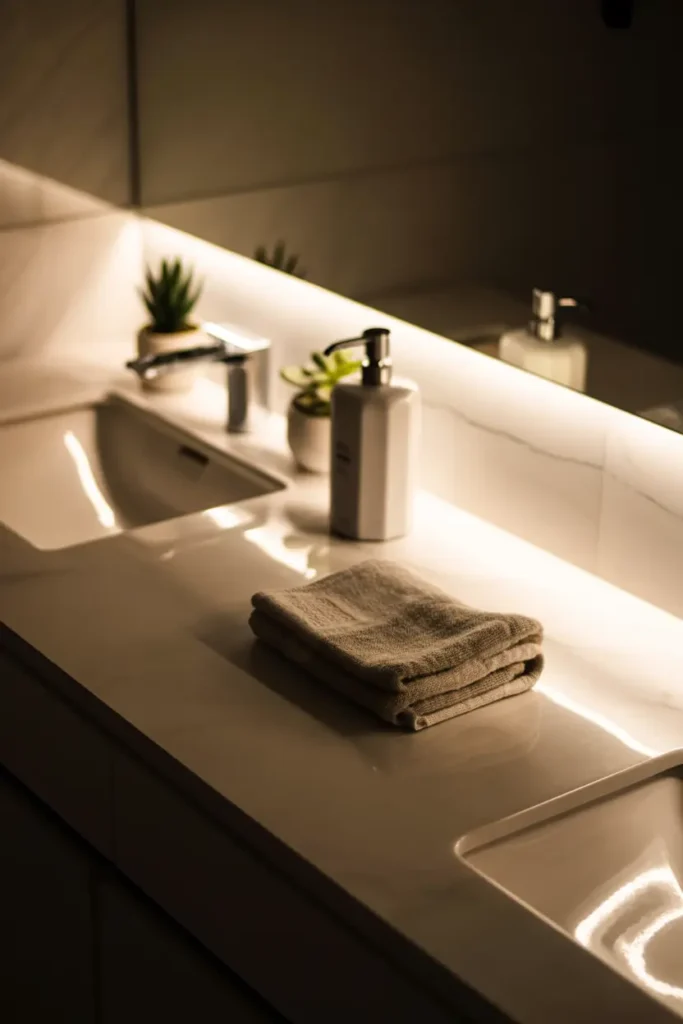
A clear counter in a small bathroom feels like wealth; a cluttered one feels like a chore. Wall-mount what you can (dispensers, toothbrush holders), tray what remains (one tray turns five scattered items into a composed vignette), and hide the rest behind closed doors.
Decant the daily products into matching dispensers. It sounds fussy, but mismatched branded bottles are visual noise, and in a small room visual noise is proportionally louder. One tray, matching bottles, everything else hidden: the whole system takes a weekend to set up and seconds a day to maintain.
Warm It Up with Soft Textures
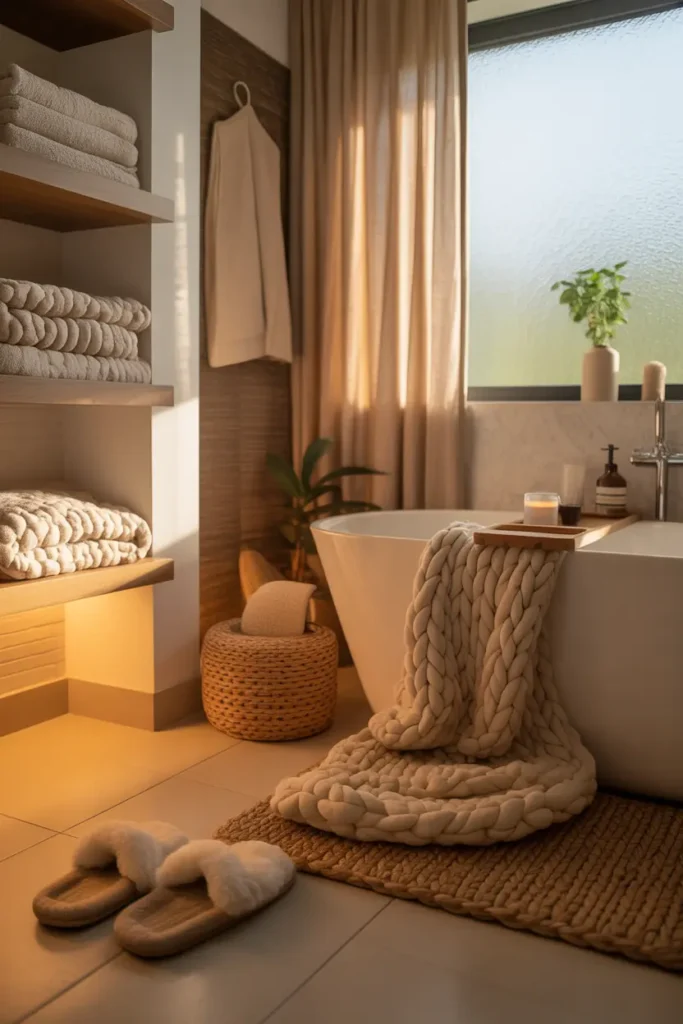
The final layer is touch: a plush bath mat, thick towels, a wooden bath bridge or stool, maybe a small washable rug. Bathrooms are full of hard, cold surfaces by necessity; textiles are what make the room feel like somewhere to linger rather than somewhere to get through.
Choose textiles in the room’s palette so they disappear into the scheme — white, stone, or the accent colour from your towels-and-art layer. And buy two sets of everything soft: with small bathrooms’ humidity, rotation between washes keeps everything fresh.
Related Decor Ideas
- Small Bathroom Decor Ideas for Compact Spaces
https://howdecor.com/small-bathroom-decor-ideas - Budget Bathroom Decor Ideas That Look Expensive
https://howdecor.com/budget-bathroom-decor-ideas - Modern Minimalist Bathroom Design Trends 2026
https://howdecor.com/minimalist-bathroom-design-2026
Conclusion
Small bathrooms are won in sequence: one continuous palette, a floating vanity, a generous mirror, glass over curtain, clearances that work, storage that climbs, layered warm light, and surfaces that stay clear. None of these steps is dramatic alone; together, they make a compact bathroom feel calm, generous, and quietly larger than its floor plan.
Pro Tips
- Work in sequence: Colour and layout first (expensive to change), fixtures and storage second, light and texture last. Do not buy the pretty taps before the palette is decided.
- Graph-paper everything: One square per 10 cm, drawn to scale, catches every clearance failure before money is spent.
- Shine up, grip down: Reflective walls bounce light; matte floors keep you safe. This rule is absolute.
- Design for your maintenance: Glass panels, open shelves, white grout — all beautiful, all demanding. Choose the upkeep you will actually do.
FAQs
What is the best layout for a very small bathroom?
Keep the wettest function (shower) at the far end, the vanity near the door, and the toilet between them — the classic wet-to-dry sequence. Maintain 45 cm knee clearance at the toilet and ensure the door opens without hitting anything. When in doubt, a pocket or sliding door reclaims nearly a square metre.
Should small bathroom floors be light or dark?
Light, almost always. Light floors reflect light upward and make the room feel larger; dark floors absorb light and visually shrink the footprint. If you love dark tile, confine it to a feature wall and keep the floor light.
How do I add storage without making it feel cramped?
Go vertical and recessed: tall narrow cabinets, over-door shelves, and wall niches add storage with zero footprint. Wall-hung vanities with drawers use internal space efficiently. Avoid anything that juts into the room at hip height — that is where cramped feelings come from.
Is a floating vanity hard to install?
The vanity itself is simple; the wall preparation is the work. It must fix into studs or masonry, which may mean opening a stud wall to add noggins. Budget for a half-day of a competent handyman or plumber, and confirm the wall type before the vanity is delivered.

HowDecor is a home decor blog sharing simple, practical decorating ideas for everyday spaces. We believe a beautiful home should feel comfortable, personal, and full of warmth — and that great style does not require a huge budget. Our goal is to inspire readers to create spaces that feel peaceful, welcoming, and truly their own — one room at a time.