
Here’s a number that decides more about your bedroom than any paint color: 24 inches. That’s the minimum clear walkway you need around a bed, and it’s the number most people violate. They fall in love with a king bed, wedge it into a 12×12 room, and spend the next decade shimmying sideways to reach the closet. The bed is the biggest object in the room, so its size isn’t a preference — it’s a math problem. Let’s solve it properly.
This guide is all measurements and proportions: what bed fits what room, how high it should sit, how big the nightstands should be, and where the rug goes. No vague advice. Just the numbers that make bedrooms feel right.
Table of Contents
- Understanding Bedroom Size and Layout
- Choosing the Right Bed Size
- Balancing Bed Height and Visual Weight
- Coordinating Nightstands and Furniture
- Creating Flow and Functionality
- Final Thoughts
Understanding Bedroom Size and Layout
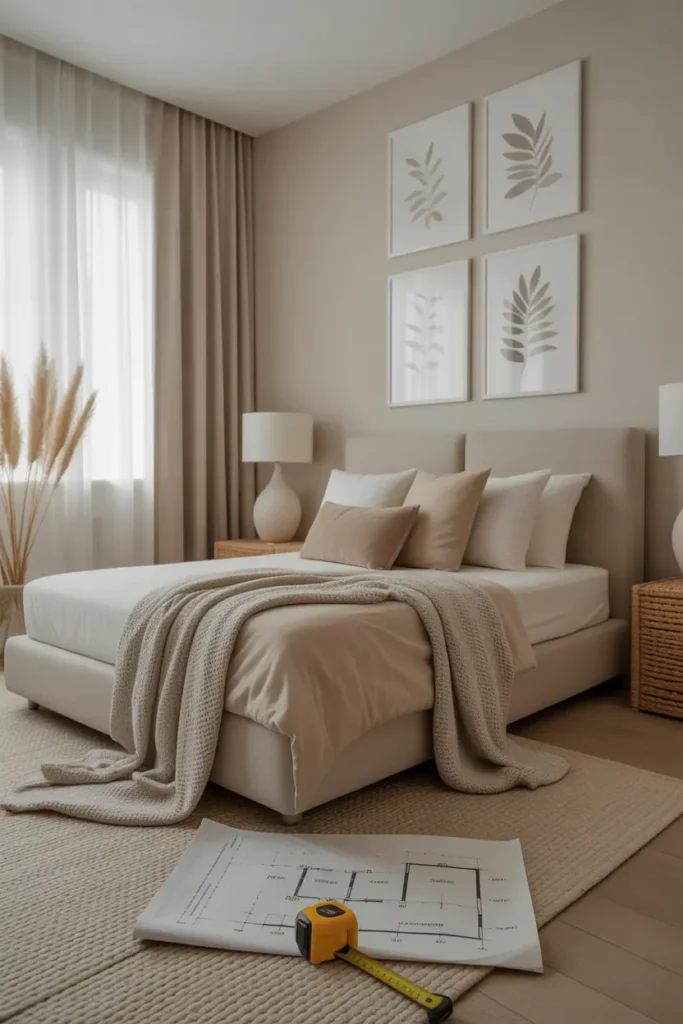
Start with a tape measure and a floor plan — even a rough sketch on graph paper. Measure wall to wall, then subtract the non-negotiables: door swing (typically 30–36 inches of arc), closet doors, and window placement. What’s left is your actual usable space, and it’s always smaller than the room feels. A “12×14 bedroom” with a 3-foot closet and a door swing often has barely 10×11 feet of placeable floor.
The 24-inch rule: you need at least 24 inches of clear walkway on the sides and foot of the bed — 30 inches is comfortable, 36 is generous. Less than 24 and you’re turning sideways; drawers won’t open; the room feels hostile no matter how pretty it is. Center the bed on the longest uninterrupted wall whenever possible — symmetry is free, and two matching nightstands flanking a centered bed is the single most “designed” look achievable with zero talent.
Choosing the Right Bed Size
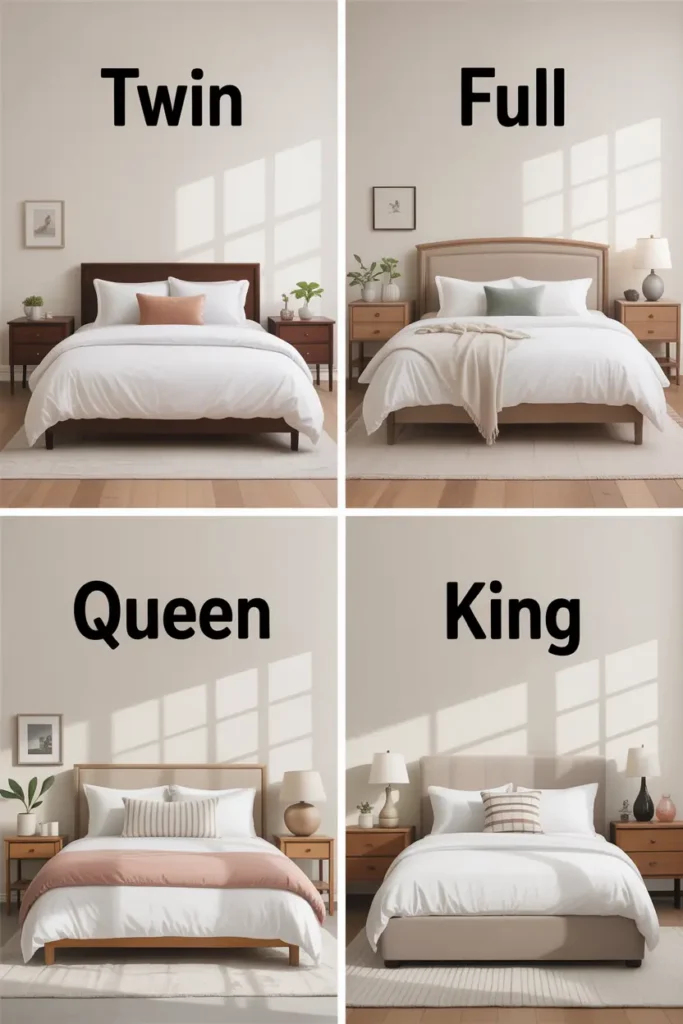
The actual dimensions, because nobody memorizes these: Twin 38×75″, Twin XL 38×80″, Full 54×75″, Queen 60×80″, King 76×80″, California King 72×84″. But the frame adds 2–6 inches per side, and bedding adds visual bulk — so a queen in a frame really occupies about 66×86 inches of floor. Always plan with the frame, never the mattress.
The room-to-bed matching that actually works: a queen needs a room at least 10×12 feet to keep 24-inch walkways with nightstands; a king needs 12×14 minimum, and honestly wants 13×15. A full is the sweet spot for rooms 9×11 to 10×12 — big enough for one adult to sprawl, small enough to leave walkways. Twin XL (the extra 5 inches of length over a standard twin) is the unsung hero of guest rooms and kids’ rooms — adult-legroom in a twin footprint. When in doubt, size down: a well-proportioned full beats a crammed queen every time.
Balancing Bed Height and Visual Weight
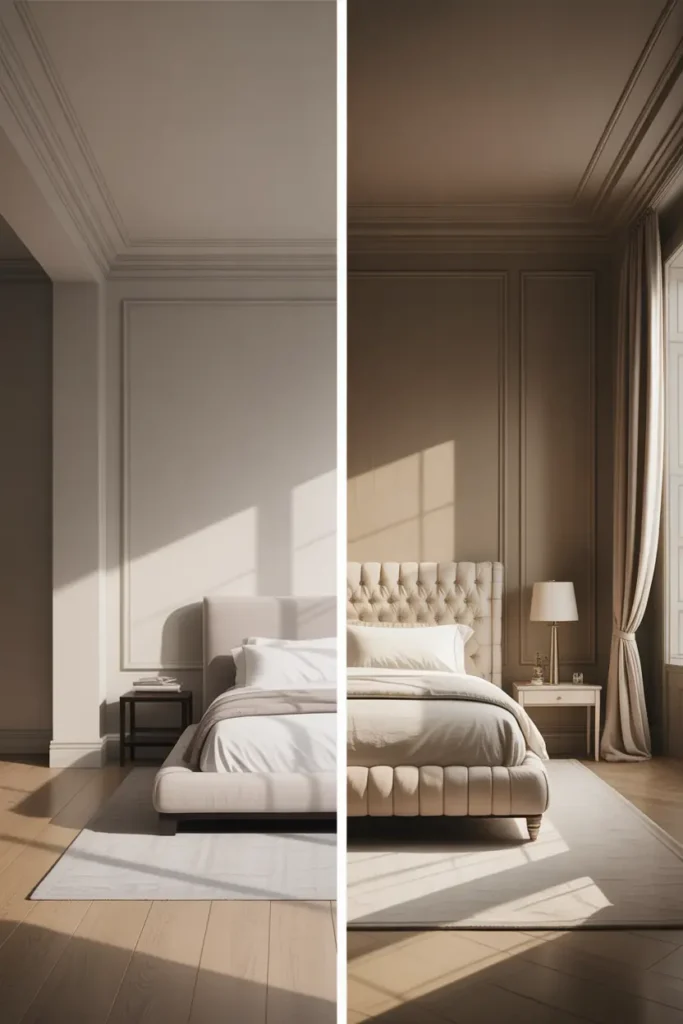
Bed height is measured floor to top of mattress, and the comfort zone for most adults is 22–26 inches — roughly knee height, so you can sit on the edge with feet flat. Platform beds with thin mattresses can sit as low as 16–18 inches (great for low ceilings, terrible for bad knees); tall sleigh or four-poster beds with box springs can hit 30+ inches (dramatic, but they dominate rooms under 9-foot ceilings).
Visual weight is the part people miss: a chunky upholstered headboard in a small room reads as twice its size, while a slim metal frame visually disappears. Match the bed’s visual weight to the room — airy frame for small rooms, substantial pieces for large ones. And the headboard rule: it should be 60–70% of the bed’s width minimum (a 40-inch headboard on a 60-inch queen looks lost) and sit so the mattress covers its bottom third.
Coordinating Nightstands and Furniture
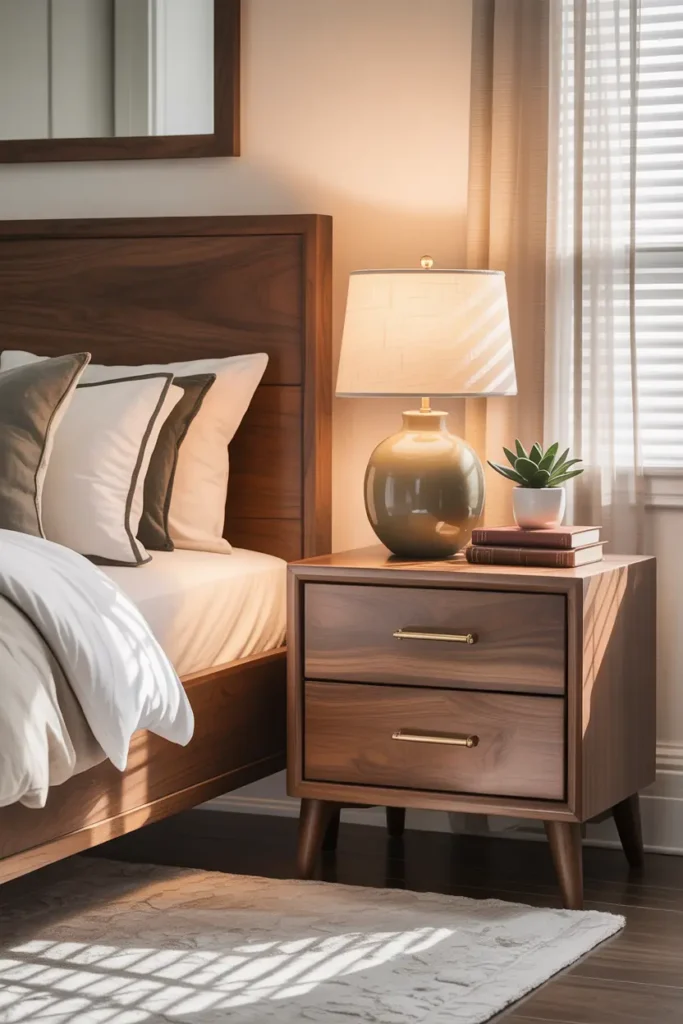
Nightstand height is the most commonly botched measurement in bedrooms: the top should sit within 2–3 inches of the top of your mattress — level is ideal, slightly above is fine, below is annoying (you’ll knock the water glass reaching down). Standard nightstands run 24–28 inches tall, which pairs with the standard 24–26-inch mattress height. Measure your actual setup; “standard” varies.
Width scales with the bed: 18–22 inches wide for twins and fulls, 22–30 inches for queens, 28–36 inches for kings. A king with two dinky 18-inch nightstands looks like it’s wearing children’s shoes. The dresser follows the same logic — in a queen bedroom, a 60-inch dresser echoes the bed’s width and the room feels composed; a 36-inch dresser in the same room looks like an afterthought. And leave 30 inches in front of dresser drawers — drawers need 18–24 inches of pull-out plus your body.
Creating Flow and Functionality
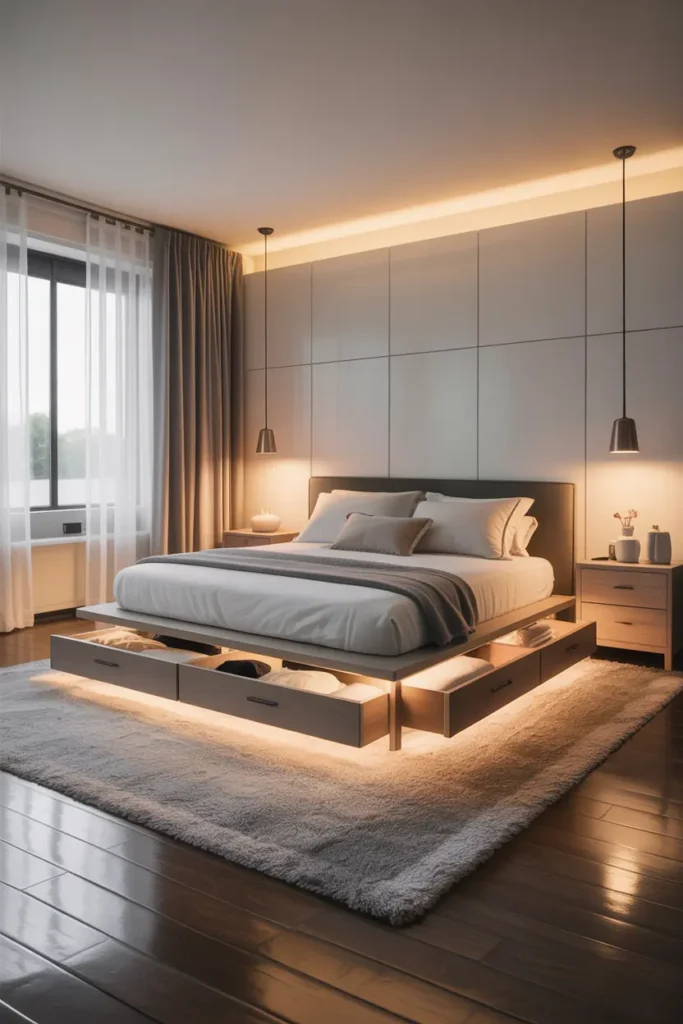
Flow means you can walk from door to closet to bed without detouring around furniture — one clear path, at least 30 inches wide, connecting the room’s three stations. If your route requires a sidestep, the layout is wrong, and no amount of styling fixes it. In tight rooms, push the bed into a corner (breaking the symmetry rule deliberately) to buy one generous walkway instead of two useless narrow ones.
The rug math: for a queen, an 8×10-foot rug placed with its top edge under the bed’s head third, extending 24–30 inches beyond each side and 18+ inches past the foot. For a king, 9×12. The rug should never end mid-walkway — feet hitting cold floor two steps from the bed defeats the purpose. And under-bed storage (drawers need 8+ inches of clearance; flat bins need 4) reclaims the ~20 square feet under a queen that most people waste entirely.
Final Thoughts
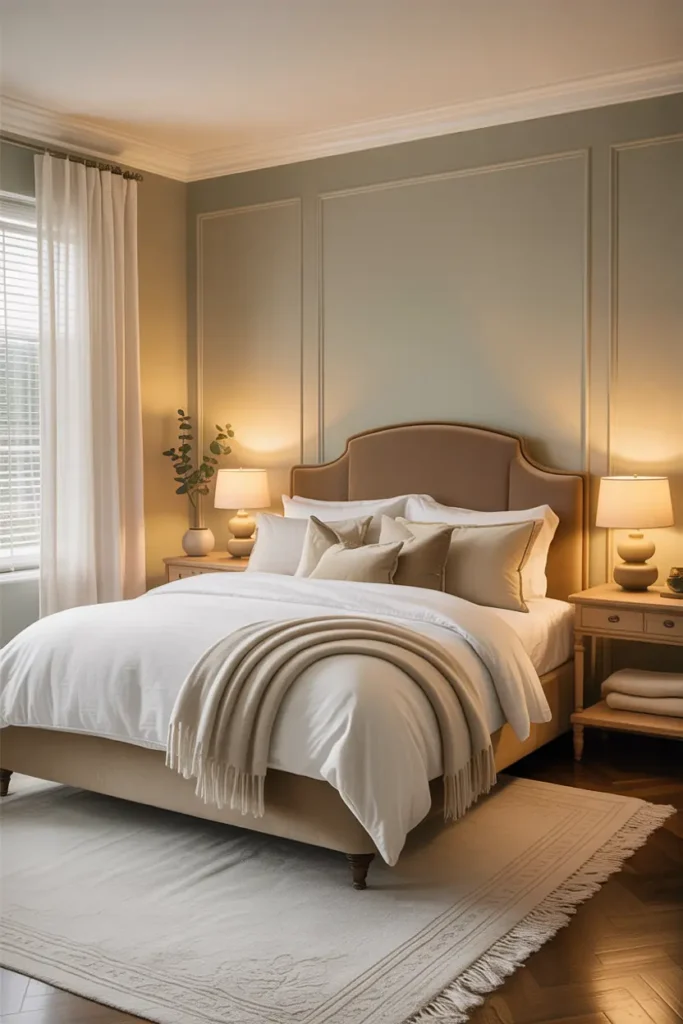
Good bedroom proportions aren’t taste — they’re arithmetic. Twenty-four inches of walkway, nightstands level with the mattress, a rug that extends past the bed, a bed sized to the room rather than the ego. Get these numbers right and the room feels calm before you’ve hung a single picture; get them wrong and no amount of decor rescues it.
The beautiful part: proportions are free. They cost nothing, require no shopping, and transform the room more than any purchase. Measure first, buy second — in that order, always. A well-proportioned bed doesn’t just improve sleep; it makes the whole room feel like it was designed on purpose, because it was — by you, with a tape measure, which is how all good visual balance starts.
Pro Tips
- Mock it up with painter’s tape. Before buying, tape the bed’s footprint on the floor in its planned position and live with it for 48 hours. Walk the routes. Open imaginary drawers. Tape is cheaper than regret.
- Measure the frame, not the mattress. Catalog dimensions are mattress-only. Add 3–6 inches per side for the frame, plus headboard depth (upholstered headboards can add 4–8 inches), before checking walkway clearances.
- Ceiling height sets headboard height. Under 8-foot ceilings, keep headboards below 48 inches or the room feels compressed. With 9+ foot ceilings, go tall — low headboards in tall rooms look apologetic.
- One big rug beats two small ones. A single properly-sized rug anchors the bed and unifies the room; two small rugs on either side slide around, collect at angles, and visually chop the floor into pieces.
FAQs
What size bed fits in a 10×12 bedroom?
A queen (60×80″ mattress, ~66×86″ with frame) fits a 10×12 room with 24-inch walkways and standard nightstands — it’s the maximum sensible choice. A king (76×80″) leaves under 20 inches on the sides, which feels cramped; size down to the queen and gain livability.
How much space should be between the bed and the wall?
Aim for 24 inches minimum on each used side (30 is comfortable). If the bed goes against one wall — common in small rooms and kids’ rooms — make the open side generous (30–36 inches) since it’s doing all the work.
How tall should a nightstand be relative to the bed?
Within 2–3 inches of the top of the mattress, level being ideal. Measure your specific bed — mattress thicknesses vary from 8 to 16 inches, so “standard” nightstand heights don’t automatically match. Too low is the most common error and the most annoying one.
What size rug goes under a queen bed?
An 8×10-foot rug is the standard: position it so the top third sits under the bed, with 24–30 inches extending beyond each side and at least 18 inches past the foot. For a king, step up to 9×12. The rug should anchor the bed, not float beside it.

HowDecor is a home decor blog sharing simple, practical decorating ideas for everyday spaces. We believe a beautiful home should feel comfortable, personal, and full of warmth — and that great style does not require a huge budget. Our goal is to inspire readers to create spaces that feel peaceful, welcoming, and truly their own — one room at a time.