Small bathrooms have a bad reputation they do not deserve. Yes, the square footage is limited — but a compact bathroom is also cheaper to renovate, faster to clean, and easier to keep beautiful than a large one. The designers who do the best small bathrooms treat the size as a brief, not a problem: every centimetre has to justify itself, and the result is often more considered than bathrooms three times the size.
What follows is twenty ideas that actually work in real small bathrooms — not showroom tricks, but the decisions contractors, designers, and serial renovators reach for: how to borrow visual space with colour and glass, where storage genuinely fits, which fixtures earn their footprint, and the lighting moves that make 4 square metres feel like 8.
Use Light Colours to Visually Expand the Walls
Light walls reflect light instead of absorbing it, which is the entire game in a small bathroom. Warm white, pale greige, soft stone — painted or tiled across all walls, they blur the room’s boundaries so the eye cannot find the edges easily. One caution: in a windowless bathroom, very cool whites can feel clinical; warm-leaning lights whites feel clean without the chill.
If you crave colour, put it in the accessories — towels, a plant pot, art — not on the walls. Wall colour in a small bathroom is infrastructure; it should disappear. Save the personality for things you can change in an afternoon.
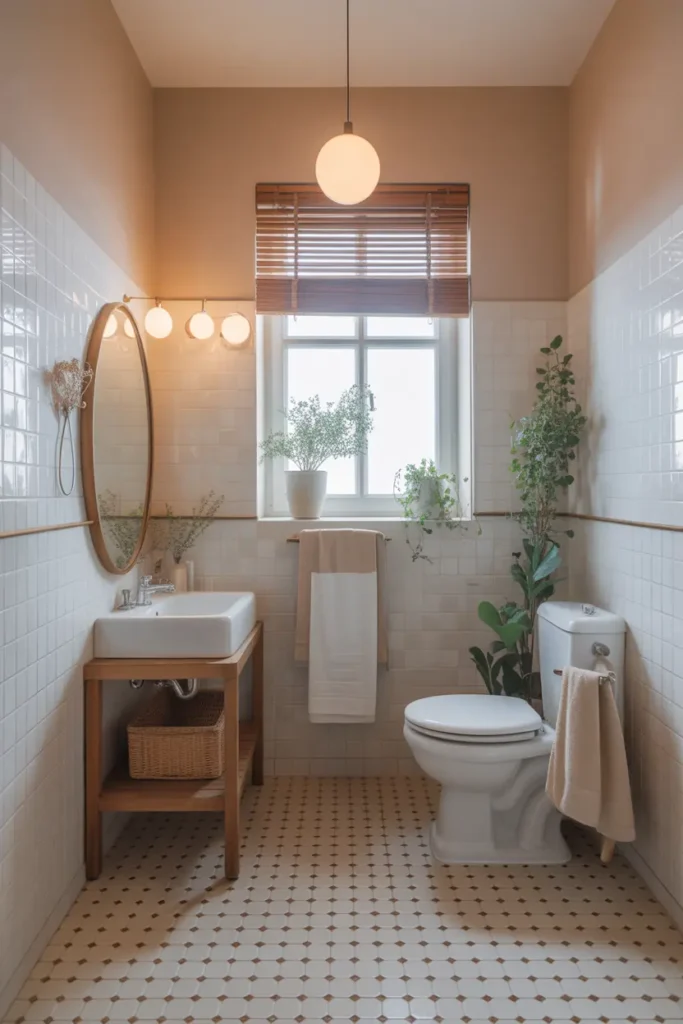
Install a Floating Vanity to Free the Floor
A wall-hung vanity reveals the floor beneath it, and visible floor is the single most persuasive spaciousness signal in a bathroom. The room reads as larger because the eye travels uninterrupted. As a bonus, cleaning becomes dramatically easier — mop straight under, no skirting-board gymnastics.
Check your wall before buying: floating vanities need solid fixing into studs or masonry. On a stud wall, you may need to open it up and add noggins — a straightforward job for a plumber or handyman, but not a surprise you want on installation day. Budget for it.
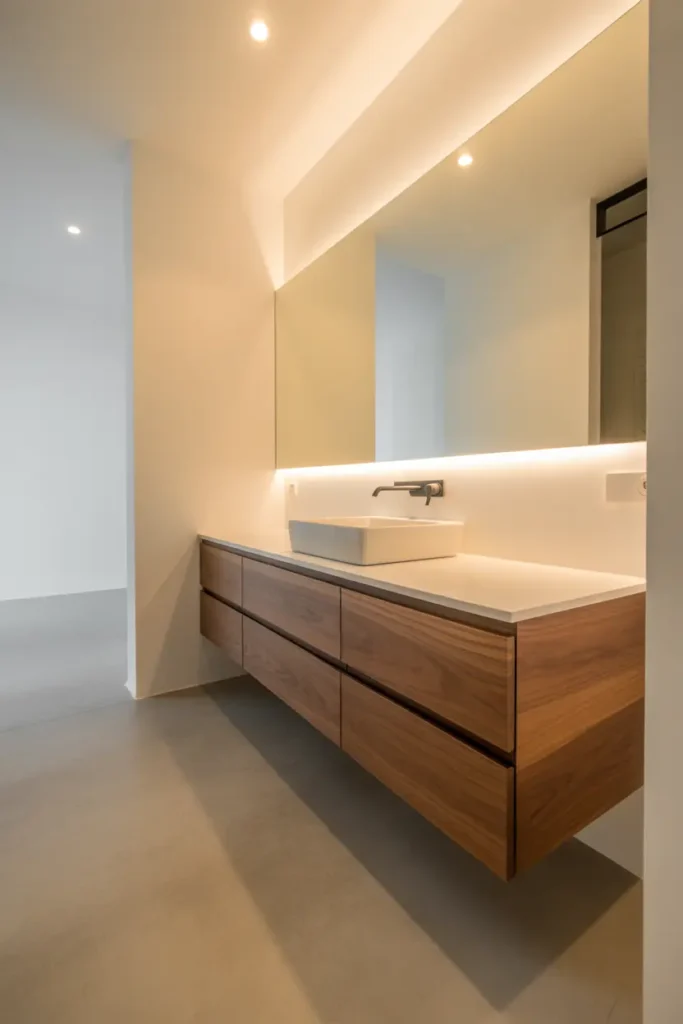
Hang a Large Mirror to Double Light and Space
A mirror spanning the full width of the vanity — or the full wall if you are bold — is the highest-impact single change in a small bathroom. It doubles the visible light and visually extends the room. Frameless or thin-framed keeps it architectural; a chunky frame eats into the reflection.
Position matters: the mirror should reflect the window or the brightest wall, not the door. And keep the glass clean — in a small bathroom, a spotted mirror is disproportionately noticeable. A daily 10-second wipe with a microfibre cloth is the maintenance contract.
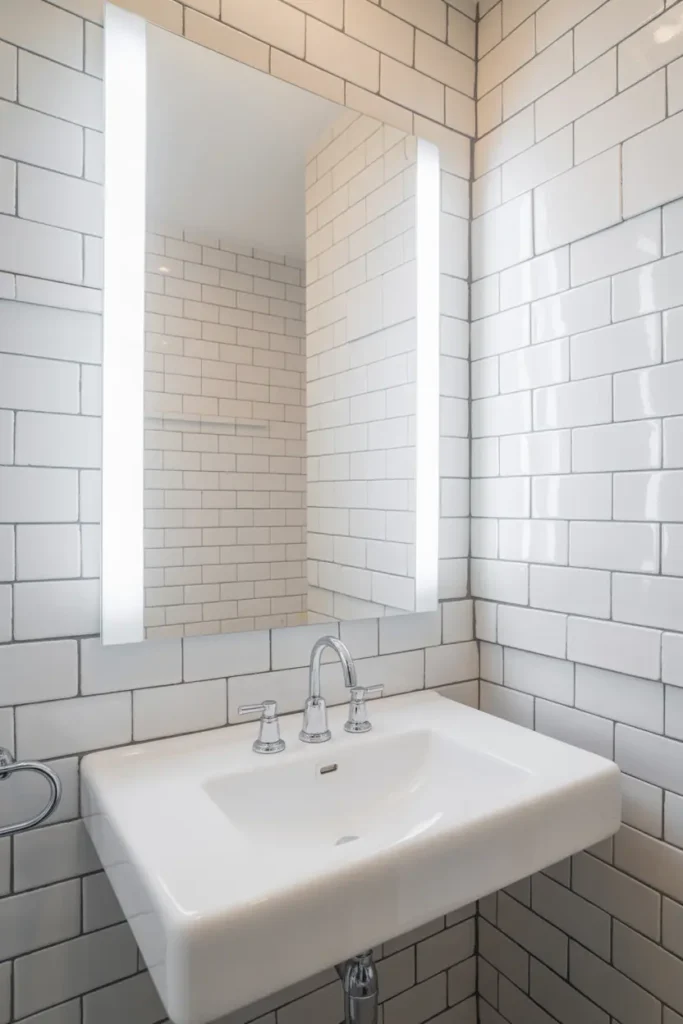
Choose Glass Shower Panels Over Curtains
A shower curtain is a visual wall that cuts the room in half; clear glass keeps the sightline running wall to wall, which can make the bathroom feel nearly twice as large. Frameless panels are the cleanest look, though semi-frameless costs less and performs nearly as well visually.
The honest tradeoff: glass shows water spots, curtains hide them. If your water is hard, budget for a squeegee habit (30 seconds after showering) or a water softener — otherwise the glass will look worse than a curtain within months. Design is maintenance; choose the maintenance you will actually do.
Build Storage Vertically
Floor space is precious; wall space above eye level is free. Tall, narrow cabinets, shelves above the door, and wall-mounted units exploit the room’s height without touching the footprint. The top shelf of a tall unit is perfect for the things you use monthly, not daily.
Keep daily items between knee and eye height — the ergonomic sweet zone. Anything you reach for every morning should not require stretching or crouching. Design the storage around your actual routine, not an idealised one.
Keep the Floor Visible and Clear
Every object on the floor is a visual full stop. Scales, bins, laundry baskets, spare toilet rolls stacked in the corner — each one shrinks the room a little. Wall-hung alternatives exist for all of them: a wall-mounted bin, a hook for the scales, a recessed niche for spares.
This is also a cleaning argument. A clear floor takes two minutes to mop; an obstacle course takes ten and gets skipped. In a small bathroom, the design that gets cleaned is the design that stays beautiful.
Carve Niches into the Walls
A recessed shower niche holds shampoo bottles without a caddy hogging the corner or a shelf jutting into your elbows. It is built into the wall cavity, so it costs zero floor space and looks infinitely more considered than any add-on storage. If you are retiling anyway, a niche adds minimal cost.
Size it generously — 30 cm wide minimum, with the shelf sloped slightly forward so water drains. Tiny niches that fit nothing are worse than no niche; measure your tallest bottle before the tiler starts.
Choose Fixtures Scaled to the Room
A standard-depth vanity or a full-size toilet in a tiny bathroom is like wearing shoes two sizes too big. Compact fixtures — wall-hung toilets (which also free floor), narrow-depth vanities (45 cm instead of 55+), and small-radius sinks — can reclaim 15 to 20 cm of circulation space, which in a small bathroom is transformative.
Test before buying: mark the fixture footprint on the floor with tape and live with it for a day. Walk past it, open the door, reach the taps. Tape is free; a wrongly-sized vanity is a four-figure mistake.
Use Reflective Surfaces Strategically
Gloss tiles, polished stone, glass, and chrome all bounce light around the room instead of absorbing it. You do not need a hall of mirrors — even glossy wall tiles in the shower zone plus a polished tap set noticeably lift the light level. The shinier the surface, the harder it works.
Balance with one matte element so the room does not feel like a laboratory — matte floor tiles are the classic choice, and they are safer underfoot when wet. Shine on walls, grip on floors: the rule of thumb.
Add Under-Cabinet Lighting for Depth
A strip of warm LED under a floating vanity or wall cabinet creates a floating effect and a soft night-time glow — practical for middle-of-the-night visits without the blast of the overhead. It also adds a layer of light at low level, which makes the room feel deeper.
Use 2700K strips on a separate switch or motion sensor. Motion-sensor night lighting in a bathroom is one of those small luxuries that feels disproportionate to its cost — about the price of a takeaway for the hardware.
Keep Decor Minimal and Intentional
In a small bathroom, every decorative object is competing with the fixtures for attention — and the fixtures always win. One plant, one piece of art, one beautiful soap dispenser: that is a complete decor scheme. Anything more is clutter wearing a costume.
Corral the daily essentials on a single tray. A tray turns five scattered items into one composed vignette and makes cleaning the counter a one-lift job. It is the smallest design intervention with the largest daily payoff.
Consider a Sliding or Pocket Door
A swinging door needs nearly a square metre of clear floor to open — in a small bathroom, that is often a quarter of the room held hostage. A sliding barn-style door or a pocket door that disappears into the wall gives that space back to the room permanently.
Pocket doors need wall cavity, so they are easiest in a renovation; surface-mounted sliders retrofit easily but need clear wall beside the doorway. Either way, check the lock: bathroom sliders need a proper privacy latch, not just a pull.
Use Hooks Instead of Bulky Rails
A row of wall hooks holds towels, robes, and the shower caddy with a fraction of the visual weight of towel rails and standing storage. Hooks also dry towels faster (air circulates around them), which matters in a small, steamy room.
Mount them at two heights if the household includes kids — 120 cm for adults, 90 cm for children. And use proper wall fixings; a hook that rips out of plasterboard under a wet towel is a classic avoidable failure.
Keep the Colour Palette Consistent
Every colour change is a visual boundary, and boundaries shrink rooms. Walls, floor, vanity, and large surfaces in closely related tones create one continuous envelope that the eye reads as a single, larger space. This does not mean all-white — warm greige throughout works just as well.
Introduce variation through texture rather than colour: matte floor, gloss wall, honed stone top, brushed metal. The room stays visually calm while feeling rich and layered to the touch.
Make the Mirror a Statement
If one mirror is good, one beautiful mirror is better. An arched mirror, a round mirror with a thin brass frame, or a backlit mirror turns a functional object into the room’s jewellery. In a small bathroom, the mirror is often the largest visible surface after the walls — it deserves the design budget.
Backlit mirrors deserve special mention: they provide the most flattering face-light in the room and eliminate the need for separate sconces, saving wall space. The premium over a plain mirror is modest for the daily payoff.
Try Open Shelving — Sparingly
One or two open shelves for beautiful things (folded towels, a plant, a candle) add warmth without the bulk of a cabinet. The key words are “one or two” and “beautiful things” — open shelving as general storage in a small bathroom quickly becomes visual clutter.
Keep open shelves away from the direct splash zone, and style them with the discipline of a shop display: grouped, spare, and dusted. If you cannot commit to the styling, choose a closed cabinet instead — honest storage beats aspirational styling.
Choose Light Flooring
Light floors reflect light upward onto walls and fixtures, brightening the whole room from below. Large-format light tiles with minimal grout lines are ideal — fewer grout lines means fewer visual interruptions, and large tiles make small floors feel expansive.
Lay them in the same direction as the room’s longest dimension to emphasise length. And choose a grout close to the tile colour; high-contrast grout grids the floor into small squares, which is the opposite of the effect you want.
Add One Plant for Life
A single humidity-loving plant — pothos, fern, peace lily — adds life, softens hard edges, and improves the air in the steamiest room of the house. One plant is an accent; five is a greenhouse. In a small bathroom, restraint wins.
No window? Choose a plant that tolerates low light (pothos, snake plant) or rotate two plants weekly between the bathroom and a brighter room. A dying plant is worse than no plant — commit to the maintenance or skip it.
Wall-Mount the Accessories
Soap dispensers, toothbrush holders, even the toilet-roll holder — wall-mounted versions free the counter and the floor simultaneously. A clear counter in a small bathroom feels like a luxury; a cluttered one feels like a chore.
Drilling into tile intimidates people unnecessarily: a masonry bit, masking tape over the mark (prevents the bit wandering), and steady pressure does it cleanly. Or use high-quality adhesive mounts for lightweight items — no holes at all.
Balance the Layout Around the Door Swing
The final check on any small bathroom layout: open the door fully and see what it hits, stand at the sink and check elbow room, sit on the toilet and check knee clearance (45 cm minimum to the nearest obstacle). A layout that fails these physical tests will annoy you daily no matter how beautiful it photographs.
Draw it to scale before committing — graph paper, one square per 10 cm, is enough. An hour with graph paper saves the most common small-bathroom regret: fixtures that technically fit but practically fight.
Related Decor Ideas
If you liked these small bathroom ideas, you might also explore:
- Budget bathroom decor ideas for small spaces
- Minimalist bathroom design trends for 2026
- Cozy home decor ideas for compact homes
- Smart storage solutions for small rooms
Conclusion
Small bathrooms reward the methodical: light and consistent surfaces, fixtures scaled to the room, storage that climbs walls instead of eating floors, glass that keeps sightlines open, and lighting in layers. None of these ideas is expensive on its own; together, they make a compact bathroom feel considered, calm, and quietly larger than its measurements.
Pro Tips
- Tape it out first: Mark fixture footprints on the floor with tape and live with them for a day before buying. It is free insurance against four-figure mistakes.
- Shine on walls, grip on floors: Glossy wall tiles bounce light; matte floor tiles keep you safe. Never reverse this.
- One plant, not five: A single humidity-lover adds life. A collection adds maintenance and visual clutter.
- Graph-paper the layout: One square per 10 cm, drawn to scale, catches every clearance problem before the plumber arrives.
FAQs
What is the cheapest way to make a small bathroom feel bigger?
Paint it a light warm white and hang the largest mirror the wall allows. Those two changes — often under the cost of a dinner out — deliver most of the visual expansion. Everything else is refinement.
Are floating vanities worth it in a rental?
Usually not, since they need solid wall fixing and landlord approval. Renters get 80 percent of the effect from a pedestal sink or a small vanity with visible legs — anything that reveals floor beneath it.
Glass shower panel or curtain in a hard-water area?
A curtain, honestly — unless you will commit to a 30-second squeegee after every shower. Hard water etches glass over time, and a spotted glass panel looks worse than a clean curtain. Design for the maintenance you will actually do.
How much clearance do I need around bathroom fixtures?
Aim for 45 cm knee clearance in front of the toilet, 75 cm of clear floor to open the door fully, and enough elbow room at the sink to wash your face without hitting the wall. Mark it all in tape before you buy anything.

HowDecor is a home decor blog sharing simple, practical decorating ideas for everyday spaces. We believe a beautiful home should feel comfortable, personal, and full of warmth — and that great style does not require a huge budget. Our goal is to inspire readers to create spaces that feel peaceful, welcoming, and truly their own — one room at a time.