Small homes don’t have a space problem. They have a decision problem — too much stuff, furniture that’s the wrong size, and layouts nobody actually thought through. Fix the decisions and the space takes care of itself.
I’ve spent years studying how small homes actually work (not how they look on Instagram), and the principles are unglamorous but powerful: every item earns its footprint, vertical space is free real estate, and light is the cheapest square footage you’ll ever buy. The ten ideas below are the ones that genuinely move the needle.
Start with decluttering, then work through these in order. Each one builds on the last.
1. Choose Light Colors to Create an Open Feel
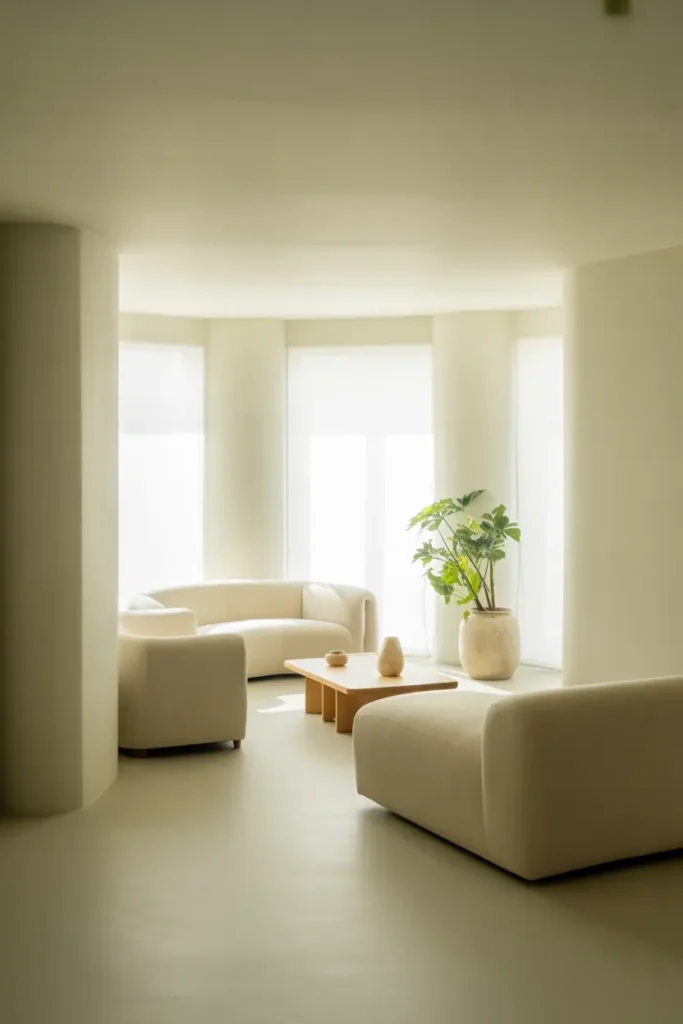
Light colors don’t magically add square feet — they bounce light around, and bright rooms read as bigger rooms. It’s perception, but perception is the whole game. Warm whites, pale greys, soft creams: all reflect 80%+ of light back into the room.
The common mistake is going all-white and ending up with a space that feels sterile. Fix it with texture, not color: a nubby throw, a jute rug, light wood tones. You get the brightness without the hospital vibe.
And yes, you can still use dark colors — just contain them. One charcoal accent wall, a black bookshelf, deep green velvet cushions. Dark accents in a light room add depth; dark walls in a small room just absorb your light budget.
2. Invest in Multifunctional Furniture
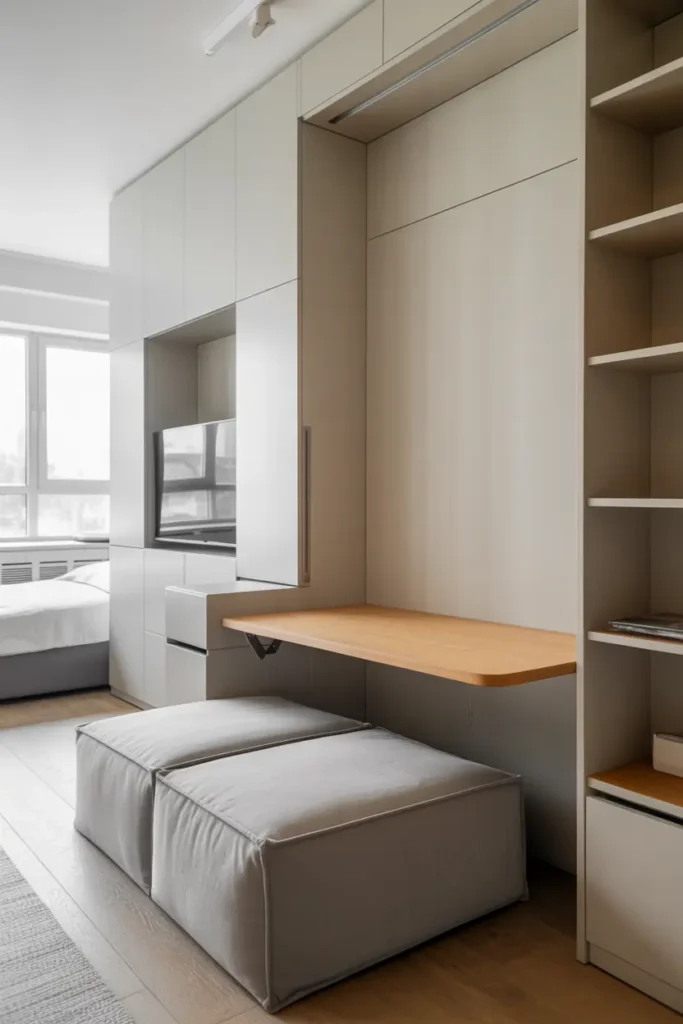
In a small home, single-purpose furniture is a luxury you can’t afford. Every major piece should do at least two jobs, or it doesn’t earn its floor space. This isn’t minimalism as aesthetic — it’s minimalism as math.
The highest-ROI pieces:
- Storage beds with built-in drawers
- Coffee tables with hidden storage
- Foldable dining tables
- Sofa beds for guests
Buy the best multifunctional pieces you can afford — they’re used daily, and cheap mechanisms break. A storage bed with smooth-gliding drawers beats a bargain one with drawers you’ll stop opening by March.
This trend isn’t going anywhere because it’s not a trend — it’s physics. Fewer objects, more functions, more open floor. That’s the whole formula.
3. Use Mirrors to Expand Visual Space
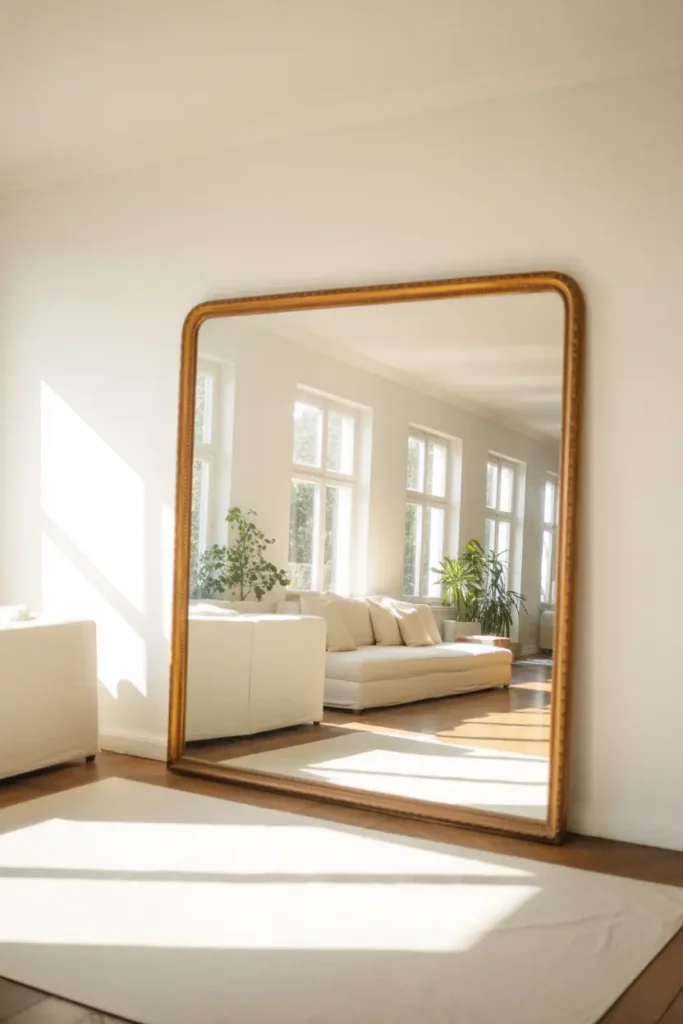
Mirrors work, but placement is everything. The rule: a mirror should reflect something worth seeing — a window, a plant, a piece of art. A mirror reflecting a blank wall just gives you two blank walls.
The power move is a large mirror (at least 3×4 feet) directly opposite or adjacent to your biggest window. It effectively doubles your natural light, which is the single most space-expanding thing you can do.
Lean a full-length mirror against the wall rather than hanging a small one — bigger mirrors create more convincing depth, and leaning avoids putting holes in rental walls.
4. Maximize Vertical Space
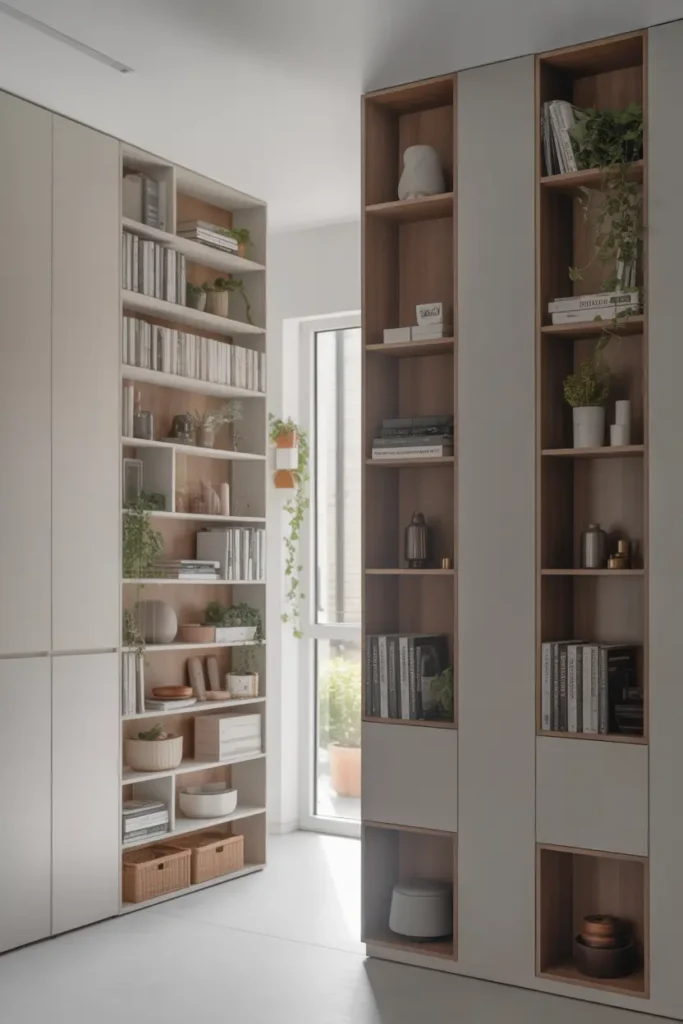
Your walls are square footage you’re not paying rent on. Floor-to-ceiling shelving, wall-mounted desks that fold away, pegboards in kitchens — going vertical can easily reclaim 20–30 square feet of floor.
The key is keeping it intentional: open shelves need editing (not every shelf needs to be full), and tall bookcases should be anchored to the wall. Vertical storage that’s chaotic just moves the clutter upward.
Bonus effect: the eye travels up, and ceilings feel taller. In rooms under 9 feet, this perceptual lift matters more than you’d think.
5. Keep Furniture Proportional
Measure your room before you buy anything. A sofa should leave 30–36 inches of walkway around it; a coffee table needs 14–18 inches from the sofa edge. In small rooms, two inches is the difference between “cozy” and “cramped.”
Look for visual lightness: legs instead of skirts, arms under 8 inches wide, glass or acrylic where possible. A 72-inch sofa with slim arms seats the same as an 84-inch overstuffed one and eats a foot less of your room.
One oversized piece is fine — a big art print, a generous rug — but oversized furniture is what kills small rooms. When in doubt, size down; you can always add, but you can’t subtract bulk.
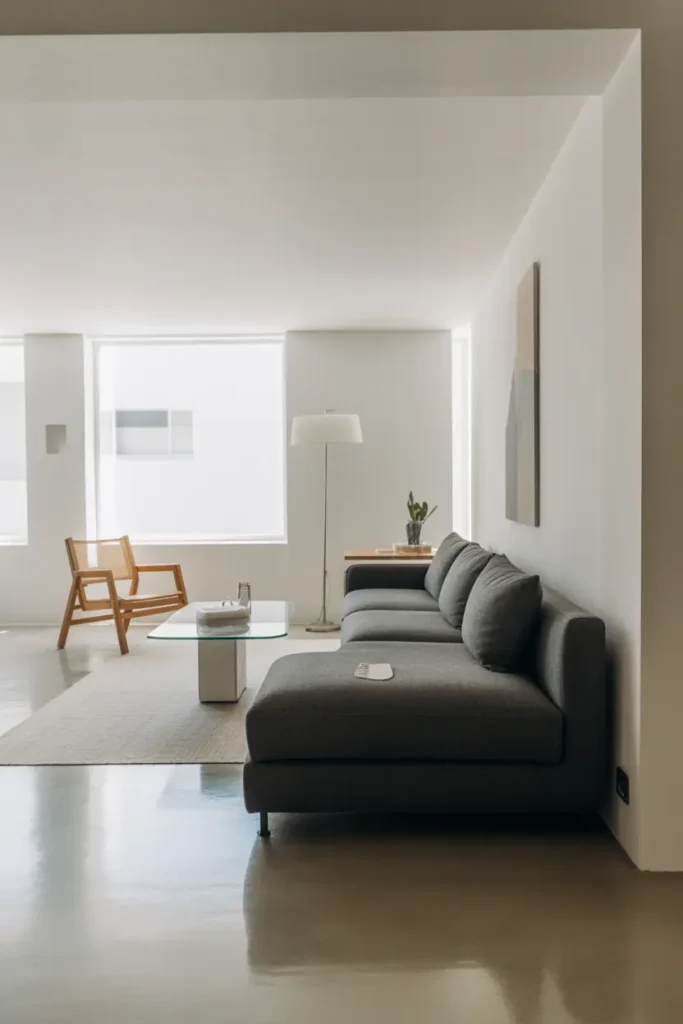
6. Let Natural Light Flow
Light is space. A dark 400-square-foot room feels smaller than a bright 300-square-foot one — this is perceptual fact, not opinion. Your first job is getting daylight as deep into the room as possible.
Ditch heavy drapes for sheer linen curtains or top-down/bottom-up cellular shades: privacy plus light. If you need blackout for sleep, use a double rod — sheers for day, blackout for night.
And move the bookshelf away from the window. Every piece of furniture blocking glass is stealing your free square footage.
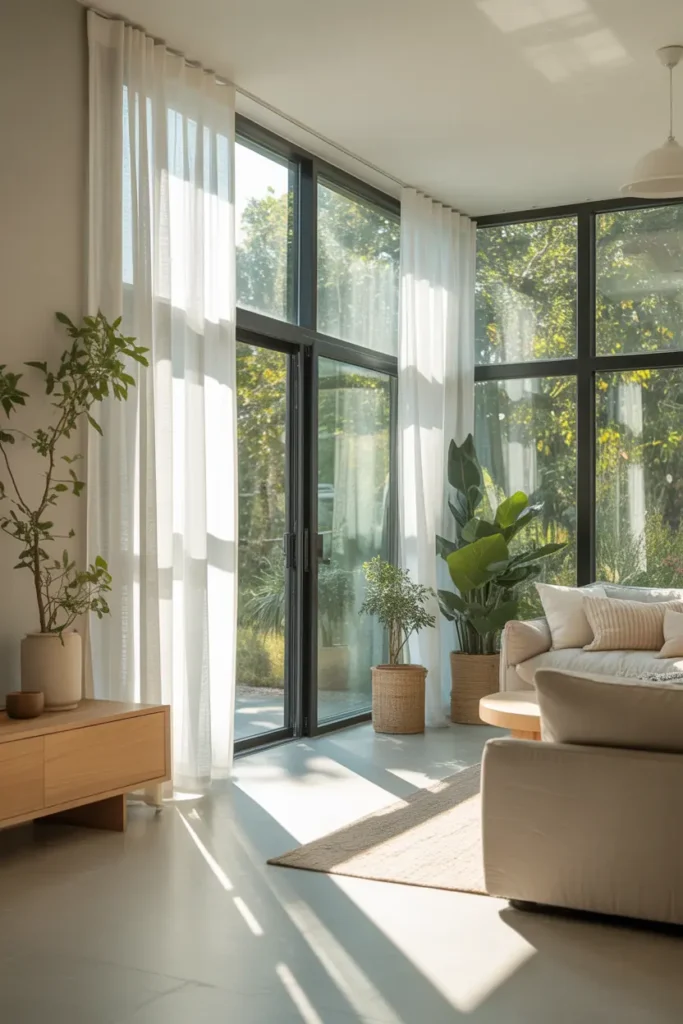
7. Use Rugs to Define Different Areas
In open layouts, rugs are walls you can walk on. They tell the eye where the living room ends and the dining area begins, which makes one room feel like three intentional spaces instead of one confused one.
The classic zoning kit:
- A rug can define the living area
- Another rug can mark the dining space
- A small rug can create a cozy reading corner
Size rules: living room rugs should fit under the front legs of all seating; dining rugs need 24 inches beyond the table on all sides (so chairs stay on the rug when pulled out). Too-small rugs shrink rooms visually — when between sizes, go bigger.
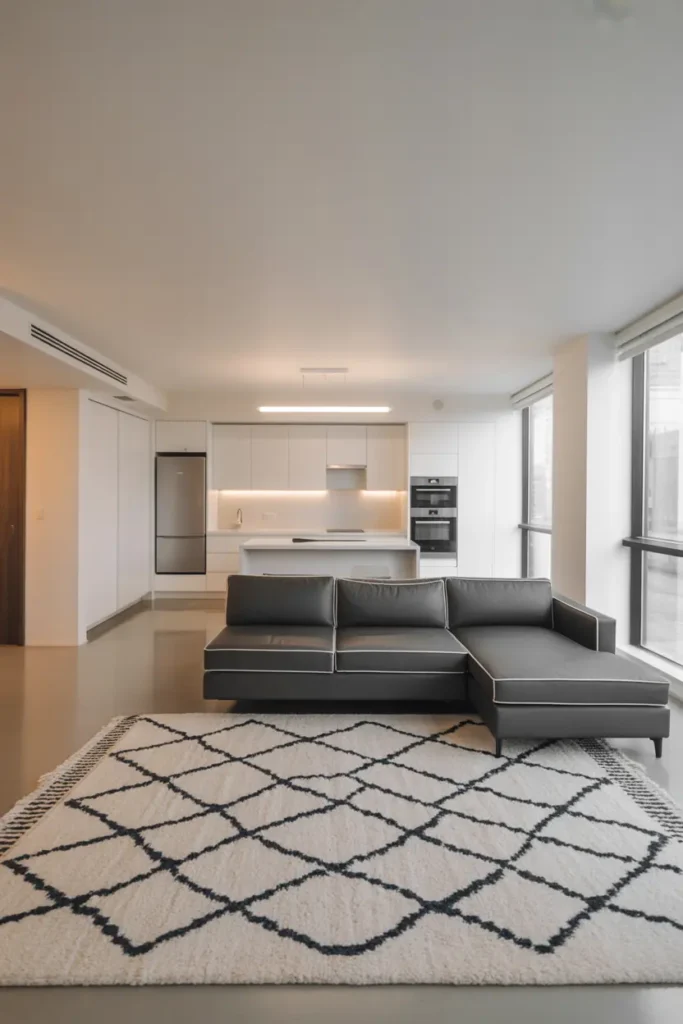
8. Keep Decor Minimal but Meaningful
Here’s the uncomfortable truth: most small homes aren’t too small, they’re too full. Every surface with more than three objects starts reading as clutter, and clutter reads as cramped.
The fix isn’t owning nothing — it’s curating. Keep the pieces with stories and ditch the filler. A small home with five meaningful objects feels richer than a big home with fifty random ones. Display candidates:
- A piece of artwork
- A decorative vase
- A few books or personal photos
Rotate seasonally if you can’t part with things: store half, display half, swap twice a year. Your home feels fresh and your storage earns its keep.
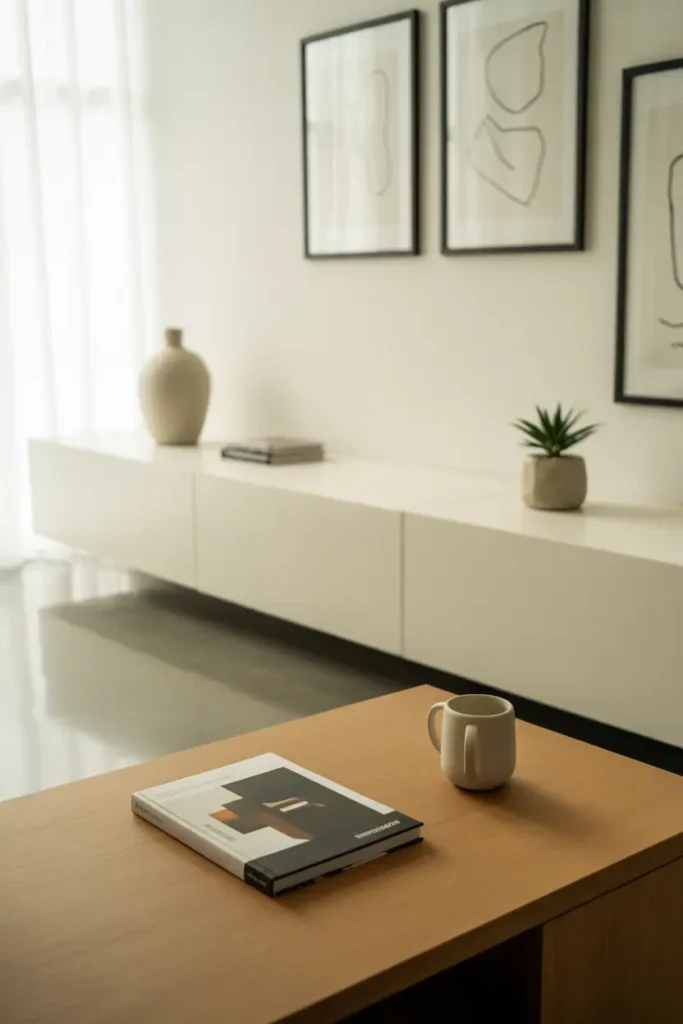
9. Add Indoor Plants for Freshness
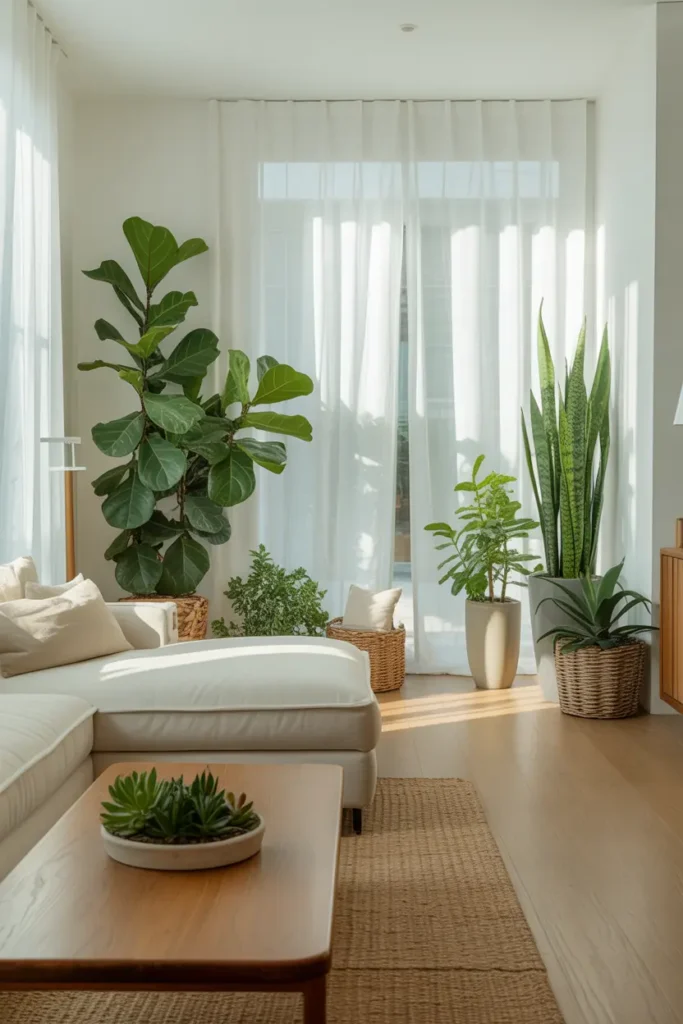
Plants are the rare decor that improves air, mood, and aesthetics simultaneously. In small spaces, go for architectural shapes — snake plants, ZZ plants, pothos on high shelves — that add vertical interest without sprawling.
Three to five plants is the sweet spot for a small home; more becomes a jungle to maintain. Group them in odd numbers and vary heights — it looks designed rather than accumulated.
No green thumb? Snake plants and pothos survive genuine neglect. If even those die, high-quality faux plants in real-looking pots beat dead real plants every time.
10. Keep Everything Organized
Clutter is the enemy, full stop. No decor strategy survives disorganization — a styled shelf next to a junk pile just looks like a styled shelf next to a junk pile.

Build systems, not willpower: a basket by the door for keys and mail, drawer dividers so “organized” survives daily use, and a lidded hamper in every room that generates laundry. Organization that requires effort fails; organization that’s easier than mess succeeds.
Do a 10-minute reset every evening — everything back to its place. It’s the highest-leverage habit in small-space living. A home that’s tidy at bedtime starts the next day feeling spacious.
And be honest about “someday” items. The bread maker you haven’t touched in a year is renting space in your kitchen. Evict it.
✨ Final Thoughts
Small homes reward intentionality. Every choice matters more when there’s less room for error — which means every good choice pays off more, too.
Work through these ten ideas methodically: clear the clutter, lighten the palette, right-size the furniture, and let the light in. The result isn’t just a bigger-feeling home.
It’s a calmer one. And in a small space, calm is the ultimate luxury.
Pro Tips
- Photograph each room before you start. Photos reveal clutter and proportion problems your eyes have learned to ignore. The camera doesn’t lie — use it as your diagnostic tool.
- Follow the one-in-one-out rule. Every new item that enters a small home should replace something leaving. It’s the only sustainable way to prevent re-cluttering.
- Use the same flooring throughout if you can. Visual continuity makes small homes feel dramatically larger; every flooring change is a visual wall. Large-format rugs over existing floors achieve a similar effect.
- Leave 10% empty. Not every wall needs art, not every shelf needs objects. Negative space is what makes small rooms breathe — protect it like the asset it is.
FAQs
What’s the single biggest change I can make in a small home?
Declutter first, decorate second. Remove everything that doesn’t serve a purpose or spark genuine joy, then reassess — most small homes feel 30% bigger after a ruthless edit, before spending a single dollar. Paint and mirrors come after, not before.
Should I paint my small home white?
White works, but warm whites (with yellow or pink undertones) feel cozier than stark blue-whites. If white feels boring, try pale warm grey, soft sage, or creamy beige — all reflect light well. Save bold colors for one accent wall or large art pieces.
How do I make a studio apartment feel like separate rooms?
Use rugs to define zones, a bookshelf as a room divider, and consistent color flow between areas. Each “room” needs three things: a defined floor area, its own light source, and a clear purpose. That’s it.
Is multifunctional furniture worth the cost?
Usually yes — a $800 storage bed replaces a $300 bed plus a $400 dresser plus the floor space both would eat. Calculate cost per square foot saved, not just sticker price. In cities where rent is $3+/sq ft monthly, furniture that reclaims space pays for itself fast.

HowDecor is a home decor blog sharing simple, practical decorating ideas for everyday spaces. We believe a beautiful home should feel comfortable, personal, and full of warmth — and that great style does not require a huge budget. Our goal is to inspire readers to create spaces that feel peaceful, welcoming, and truly their own — one room at a time.