There’s a reason small-space design has its own body of research: constraint breeds clarity. When every square foot is accounted for, decoration stops being about taste and starts being about systems — light behavior, visual weight, circulation geometry. Get the systems right and style follows automatically.
This is the analytical companion to small-home decorating: ten principles, each grounded in how human perception actually works in confined spaces. Less “10 cute ideas,” more the operating manual for making 500 square feet feel like 700.
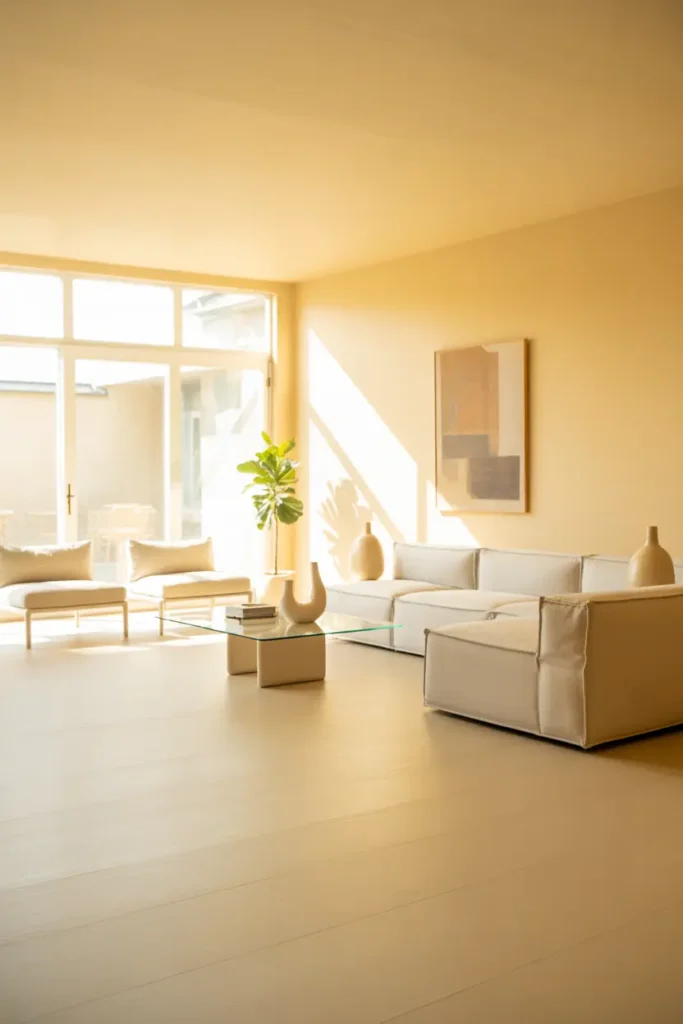
1. Use Light and Neutral Colors
Color in small rooms is a lighting decision disguised as a decorating one. High-LRV (light reflectance value) paints — anything above 70 — bounce ambient light deeper into the room, flattening the shadow gradients our brains use to judge enclosure. Translation: fewer visual cues of “small,” more perception of “open.”
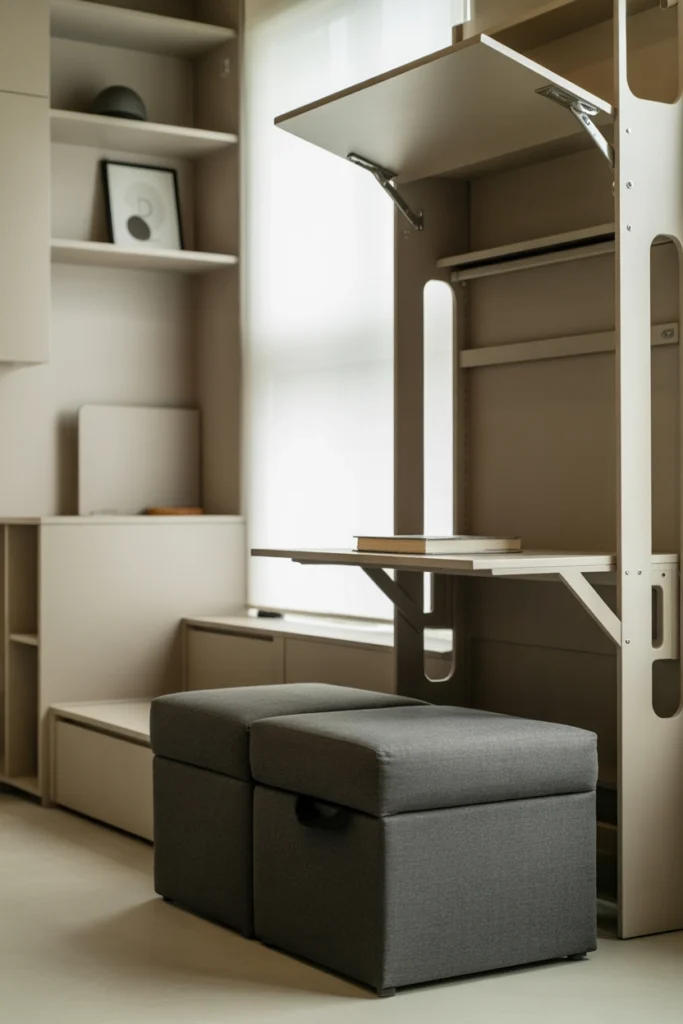
2. Choose Multi-Functional Furniture
Multifunctionality is density optimization. A storage ottoman isn’t furniture plus storage — it’s two functions occupying one footprint, which in a 400-square-foot home is the equivalent of gaining square footage. Evaluate every piece by its function-to-footprint ratio; anything below 2:1 in a primary room is suspect.
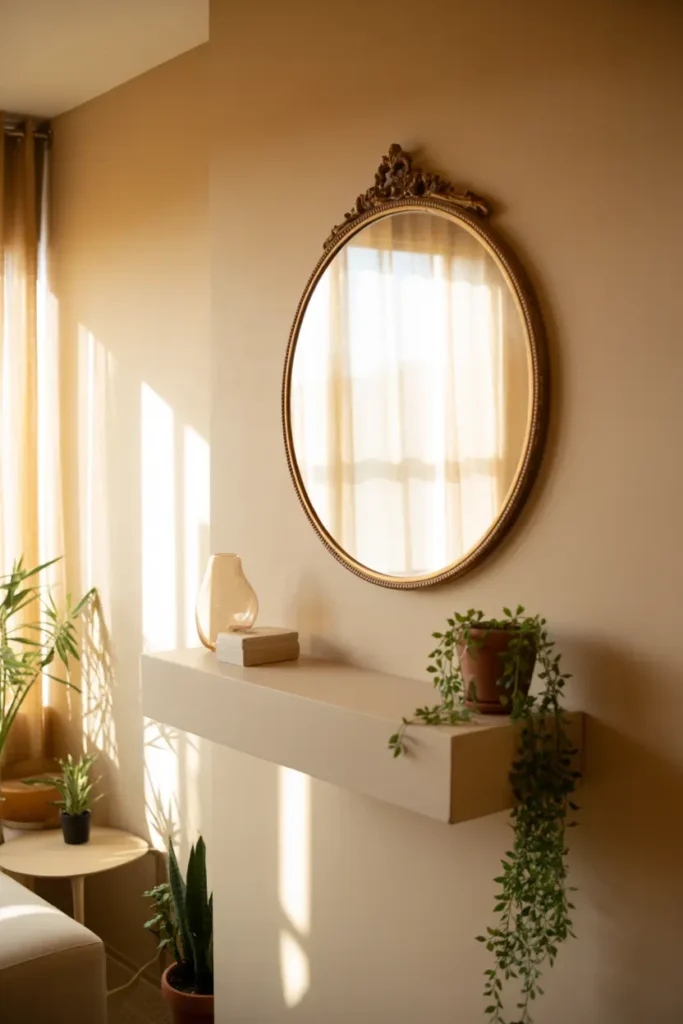
3. Add Mirrors to Expand the Space
Mirrors exploit a quirk of visual processing: the brain treats reflected space as continuous space. A 4×6-foot mirror opposite a window doesn’t just add light — it perceptually doubles the room’s depth along that axis. Frameless or thin-profile frames maximize the effect by minimizing the “object” read.
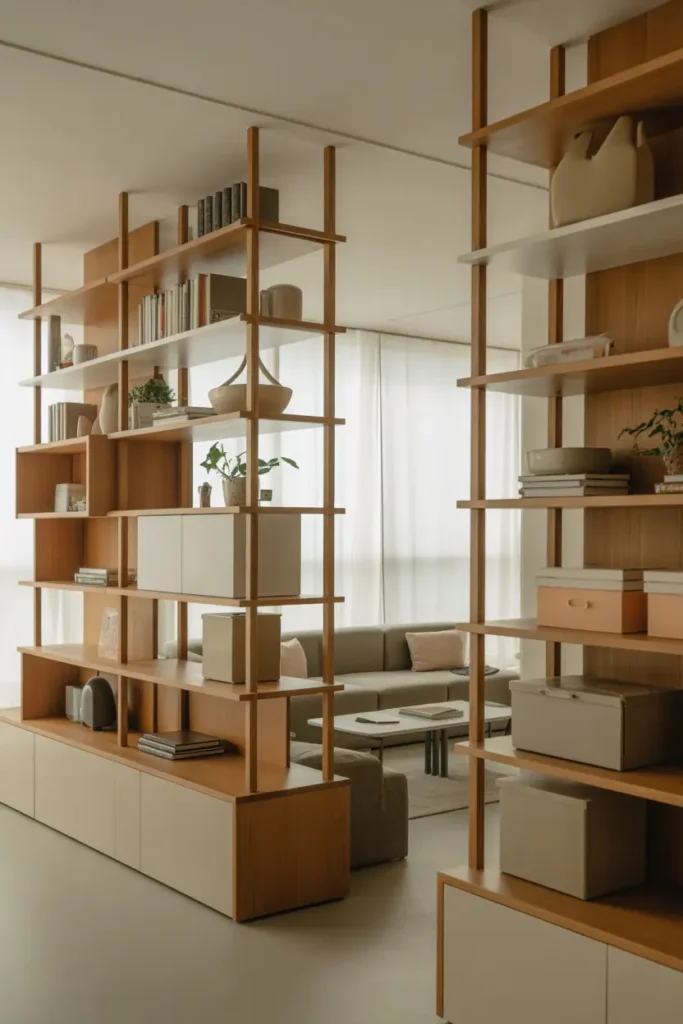
4. Maximize Vertical Storage
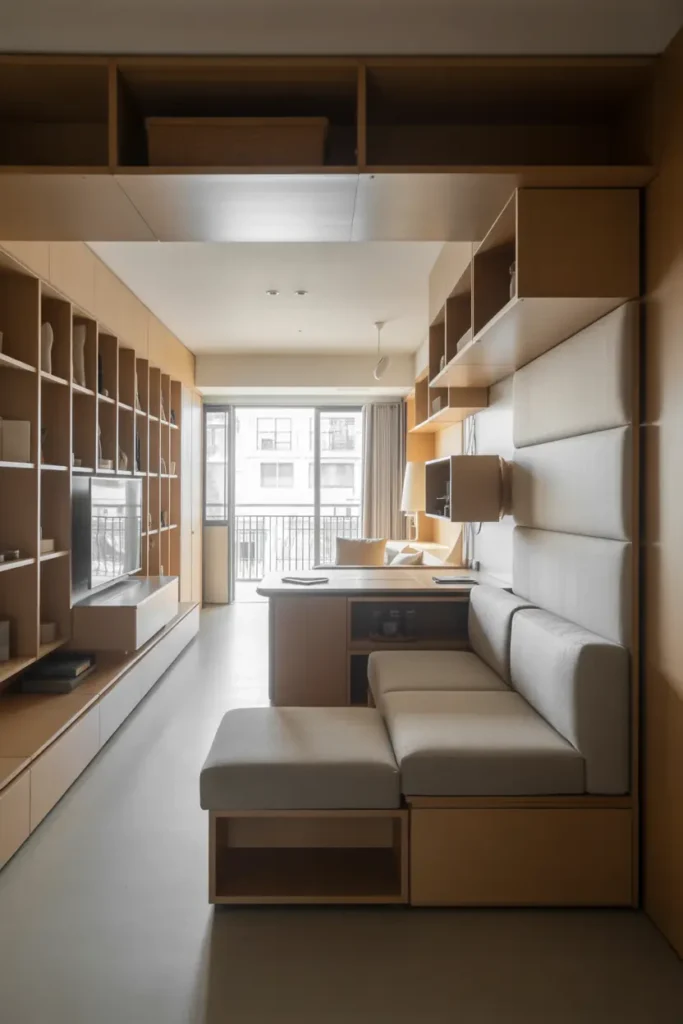
Vertical storage works on two axes simultaneously: it clears the floor plane (improving circulation) and draws the eye upward (raising perceived ceiling height). The ideal is floor-to-near-ceiling units with closed storage below eye level and open display above — function where you reach, beauty where you look.
5. Keep Furniture Proportional
Scale errors are the most common small-room failure, and they’re mathematical: furniture occupying more than ~60% of a room’s floor area triggers a crowding response regardless of style. Measure twice, and favor pieces with visible legs — exposed floor beneath furniture preserves the continuous floor plane the eye needs.
6. Let Natural Light Flow
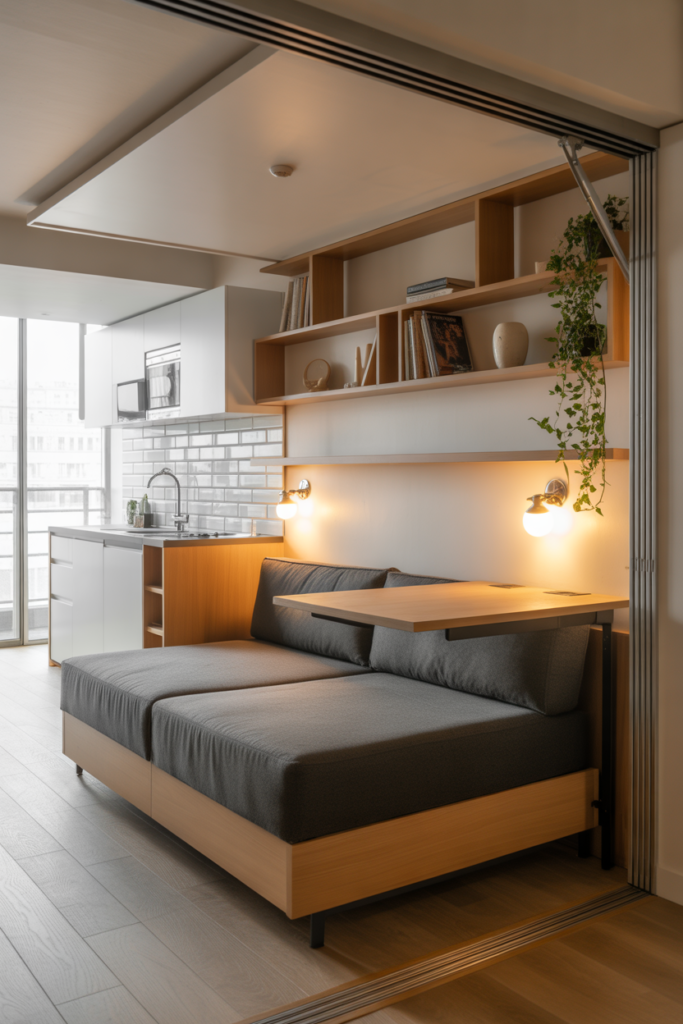
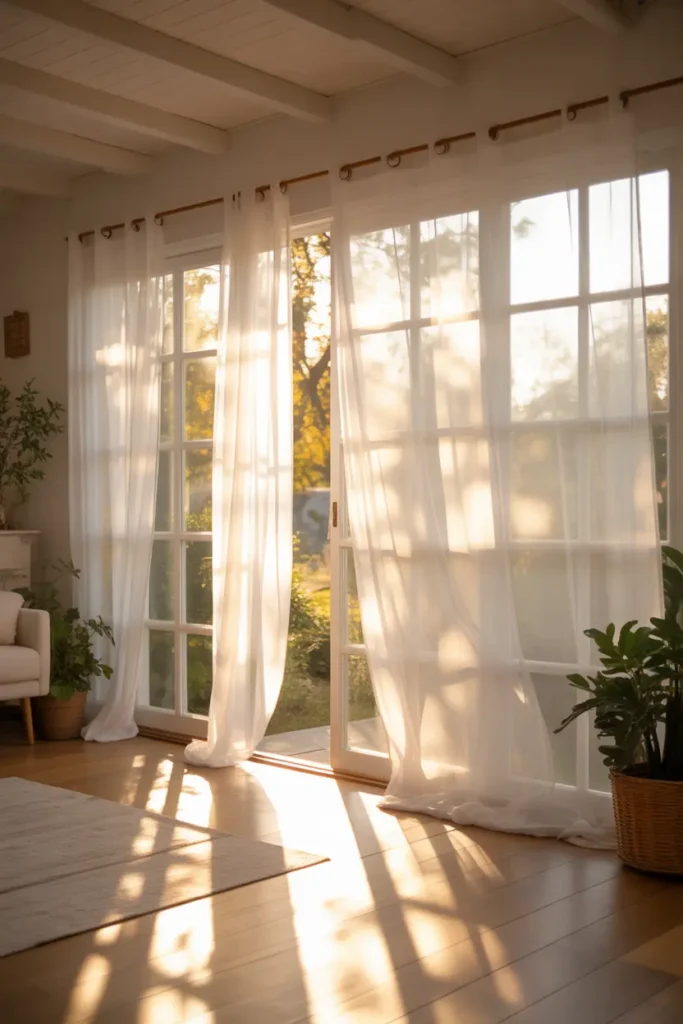
Daylight is the highest-quality illumination available — full spectrum, dynamic, free. The design imperative is maximizing its penetration: sheer window treatments, no tall furniture within three feet of glass, and reflective surfaces positioned to carry light into the room’s depths. Every foot of daylight penetration is perceived spaciousness.
7. Use Rugs to Define Spaces
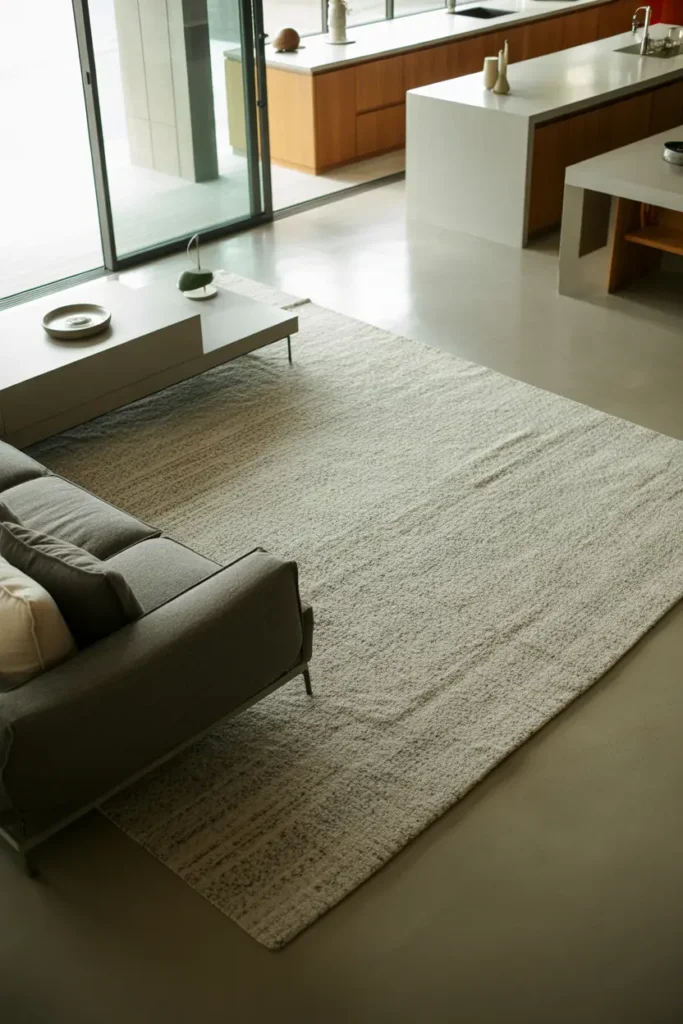
Rugs perform cognitive zoning: they tell the brain “this is a distinct place” without physical barriers. The mechanism is boundary perception — a defined edge creates a room-within-a-room. For the effect to work, rugs must be large enough to anchor furniture (front legs on, minimum); undersized rugs fragment rather than define.
8. Add Indoor Plants
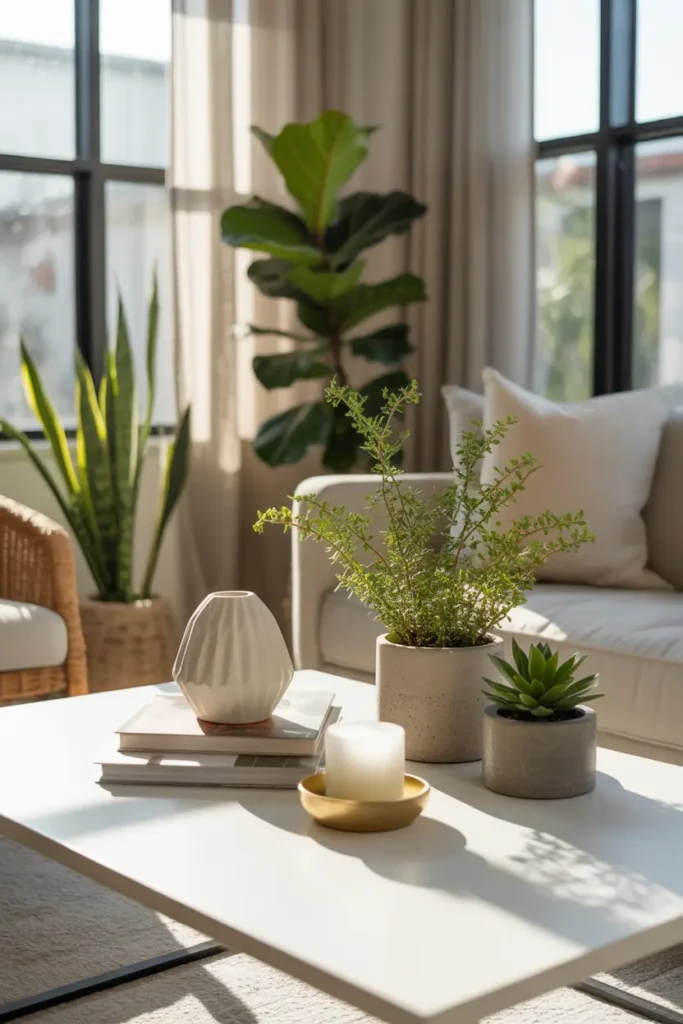
Greenery introduces fractal complexity — the kind of visual richness that makes spaces feel alive without adding visual weight. The biophilic response is well documented: even small plant presence reduces perceived confinement. Choose architectural forms (snake plant, fiddle leaf) that read as sculpture, not clutter.
9. Keep Decor Minimal
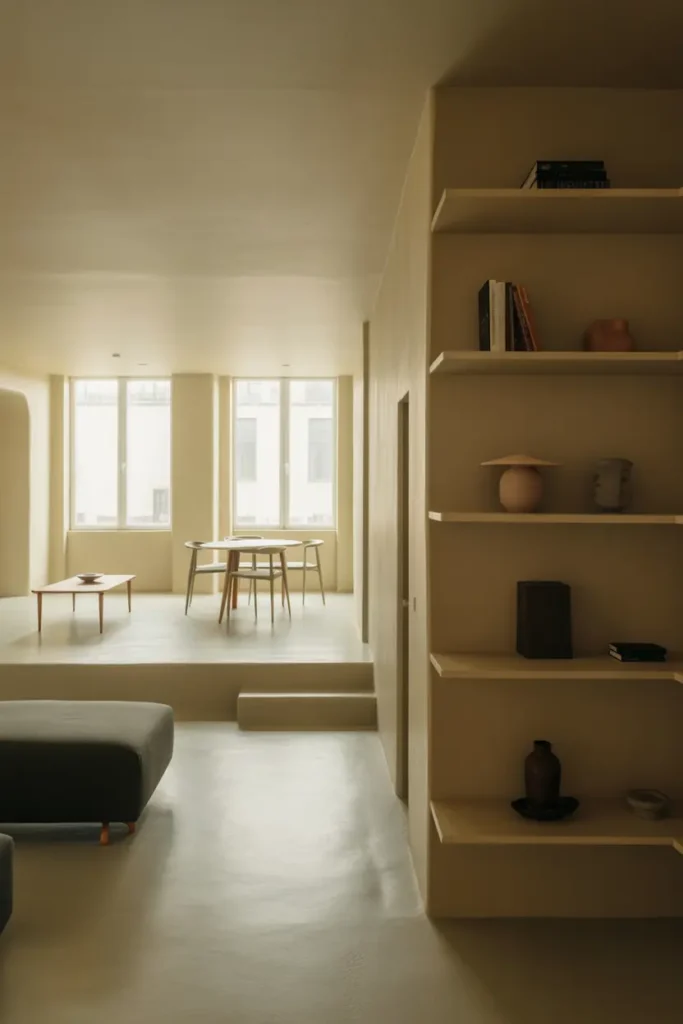
Minimalism in small spaces isn’t an aesthetic preference; it’s signal-to-noise management. Each object competes for attention, and in confined quarters the competition is fierce. The editing rule: if removing it doesn’t diminish the room, it was noise. Keep the signal — the few pieces with genuine meaning or function.
10. Maintain Smart Organization
Organization is the invisible architecture of small homes. Closed storage, consistent containers, and a place for everything convert visual chaos into visual calm — and calm reads as spacious. The 10-minute nightly reset isn’t tidiness for its own sake; it’s daily restoration of the perceptual conditions that make the space work.
Final Thoughts
Small-space design rewards systems thinking. Optimize light, density, scale, and order — the four variables that actually determine perceived spaciousness — and the style takes care of itself.
The compact home isn’t a compromise. It’s a design problem with an elegant solution, and the solution is always the same: less, but better.
Pro Tips
- Learn your room’s LRV. Check paint swatches’ Light Reflectance Values (printed on most premium paint chips) — aim for 70+ on walls in rooms under 150 square feet. It’s the single most impactful number in small-space color choice.
- Audit with a floor plan. Sketch your room to scale (graph paper, 1 square = 6 inches) and shade furniture footprints. If furniture covers over 60% of the floor, something needs to go vertical, get smaller, or leave.
- Standardize your storage. Matching baskets, boxes, and bins reduce visual noise dramatically — the eye reads uniformity as order. It’s the cheapest perceptual upgrade available.
- Test light at three times of day. Morning, noon, and evening light behave completely differently in small rooms. Evaluate paint colors and mirror placements under all three before committing.
FAQs
Why do designers always say light colors make rooms bigger?
It’s about luminance reflectance: white paint reflects ~80% of light, dark colors under 10%. More reflected light means fewer shadows, and our brains read low-contrast, shadow-free spaces as larger. It’s optics, not opinion — though texture matters as much as color for avoiding a flat look.
What’s the ideal furniture scale for a small living room?
Follow the two-thirds rule: your sofa should span roughly two-thirds of the wall it sits against, never the full width. Coffee tables want 14–18 inches of clearance from seating, and walkways need a minimum 30 inches. These aren’t suggestions — they’re the ergonomics that make rooms function.
Do mirrors really work, or is it a myth?
They work, via a documented perceptual effect: reflected space is processed by the visual system as extended space. Maximum effect comes from mirrors opposite windows (doubling light source perception) and from large, unframed or thin-framed mirrors, which read as openings rather than objects.
How many plants are too many in a small space?
Apply the rule of three to five: a tall anchor plant, a medium filler, and a trailing plant covers most rooms. Beyond that, you’re decorating a greenhouse. Scale matters too — one large plant beats six tiny ones for visual impact per square foot.

HowDecor is a home decor blog sharing simple, practical decorating ideas for everyday spaces. We believe a beautiful home should feel comfortable, personal, and full of warmth — and that great style does not require a huge budget. Our goal is to inspire readers to create spaces that feel peaceful, welcoming, and truly their own — one room at a time.