Most small-room advice is well-meaning and half-wrong. “Buy small furniture for a small room” sounds logical, but a room crammed with seven petite pieces feels smaller than the same room with three full-size ones — because what makes a room feel small isn’t the size of the furniture, it’s the number of visual interruptions. Every extra object is another thing your eye has to process. Small rooms don’t need small things. They need fewer things, bigger planes of color, and uninterrupted sightlines.
That’s the physics this guide is built on. Each idea below reduces visual fragmentation — the real enemy — and most of them cost nothing. Fair warning: idea number three contradicts almost everything you’ve read about small spaces. It’s also the one that works best.
1. Light Color Walls
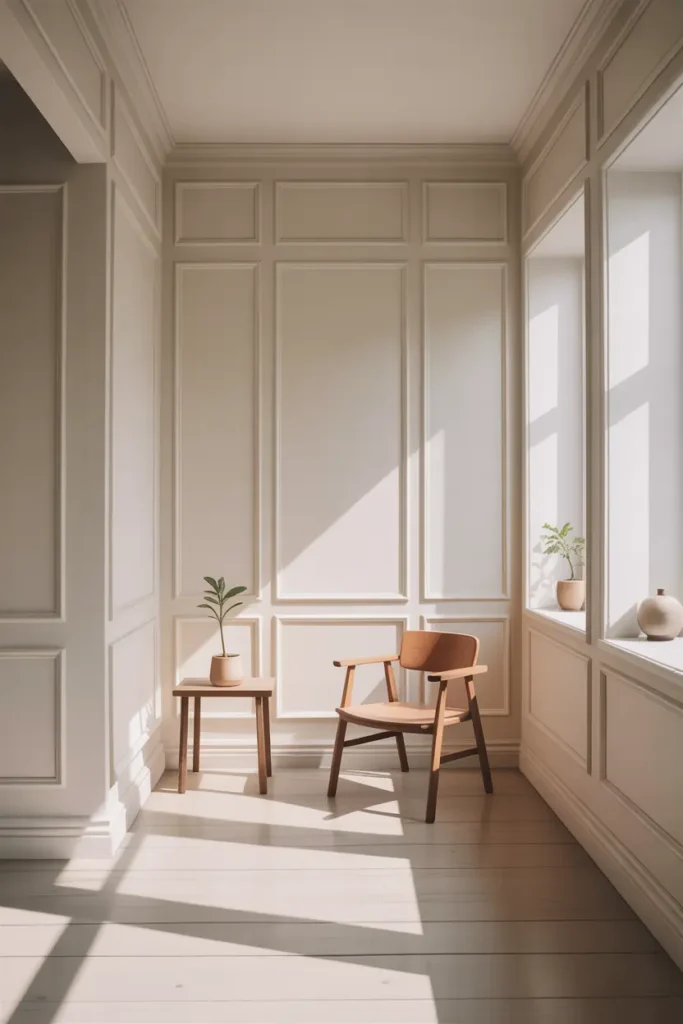
Light walls help, but the real trick isn’t the color — it’s eliminating the visual breaks. Paint the walls, trim, and ceiling the same light color (or at most a half-shade difference), and the room’s boundaries blur instead of announcing themselves. Contrasting white trim against colored walls chops a small room into outlined boxes; monochromatic surfaces let the eye glide. If you’re choosing paint, favor high light reflectance — an LRV above 70 — because in a small room, every bounced photon counts.
One more break to eliminate: the accent wall. In a large room it adds drama; in a small room it visually advances toward you, making that wall feel closer. If you crave color, put it in textiles and art — things you can move — and keep all four walls in the same light tone. The room will feel measurably larger than the same room with one dark wall, and you haven’t sacrificed a single drop of personality.
2. Mirror Wall Effect
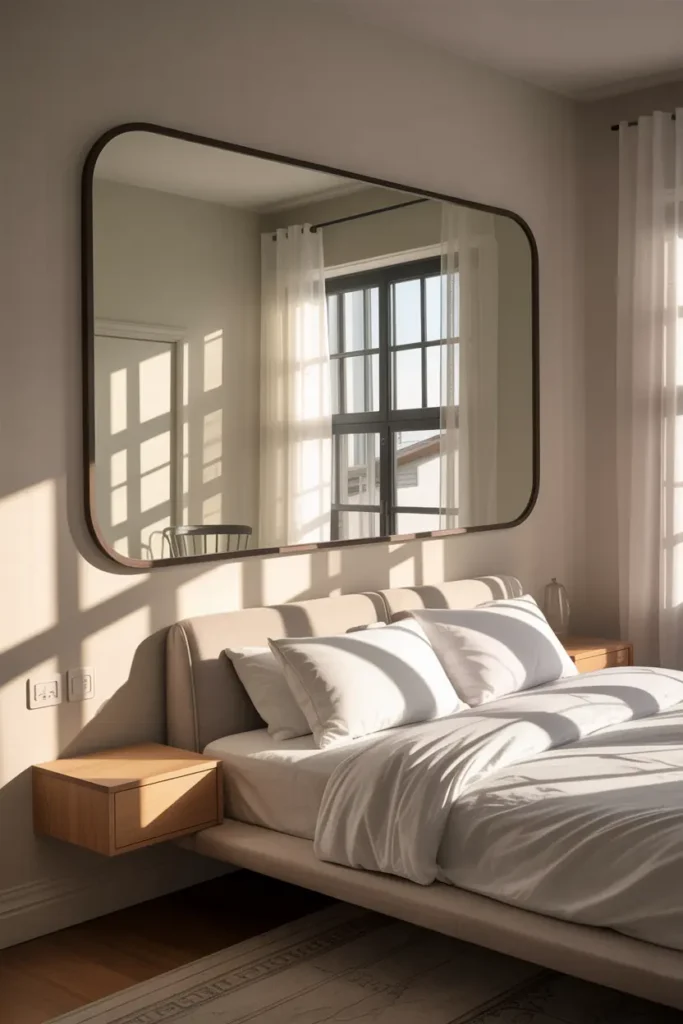
A mirror only doubles space if it reflects something worth doubling. The classic placement — directly across from the window — works because it bounces daylight deep into the room and reflects the brightest view you have. A mirror reflecting a blank wall or a cluttered corner just gives you two blank walls or two cluttered corners. Before hanging, stand where the mirror will go and check what’s behind you. That’s what you’ll be doubling.
Size is non-negotiable: one large mirror beats three small ones. A floor-leaning mirror at least 60 inches tall creates a genuine sense of extended space; a cluster of small mirrors reads as decoration, not expansion. Lean it rather than hang it if you’re renting — a 65×22 inch leaning mirror needs zero holes and can move room to room. And keep the glass clean: a smudged mirror in a small room draws the eye to the smudge, defeating the purpose.
3. Minimal Furniture Choice
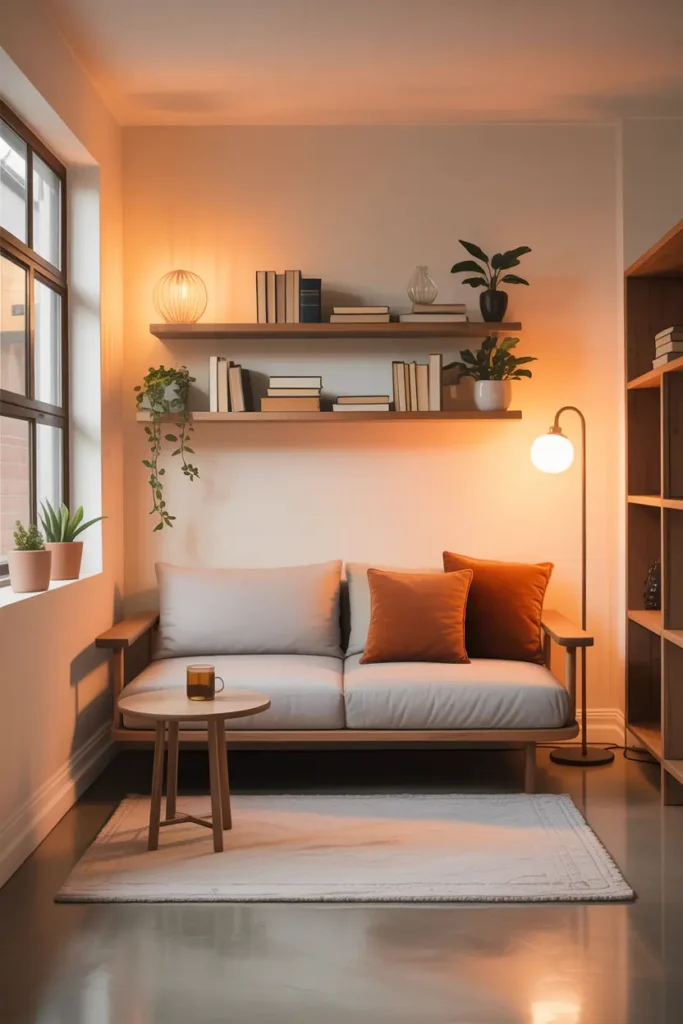
Here’s the contrarian truth: a small room furnished with a full-size sofa, one armchair, and a proper coffee table feels larger than the same room with a loveseat, two poufs, a side chair, and three side tables. Seven small pieces create seven visual events; three substantial pieces create three. Your eye counts objects, not inches. Fewer, larger pieces mean longer uninterrupted sightlines — and sightlines are what the brain uses to judge spaciousness.
Apply the “one in, one out” rule ruthlessly, and give every piece a clearance test: can you walk its main approach without turning sideways? If not, it’s too much furniture, not too little room. Choose pieces with visible legs over skirted or block bases — seeing floor continue underneath furniture extends the visual floor plane, which reads as more space. Six inches of visible floor under a sofa is worth more than six inches of smaller sofa.
4. Vertical Storage Styling
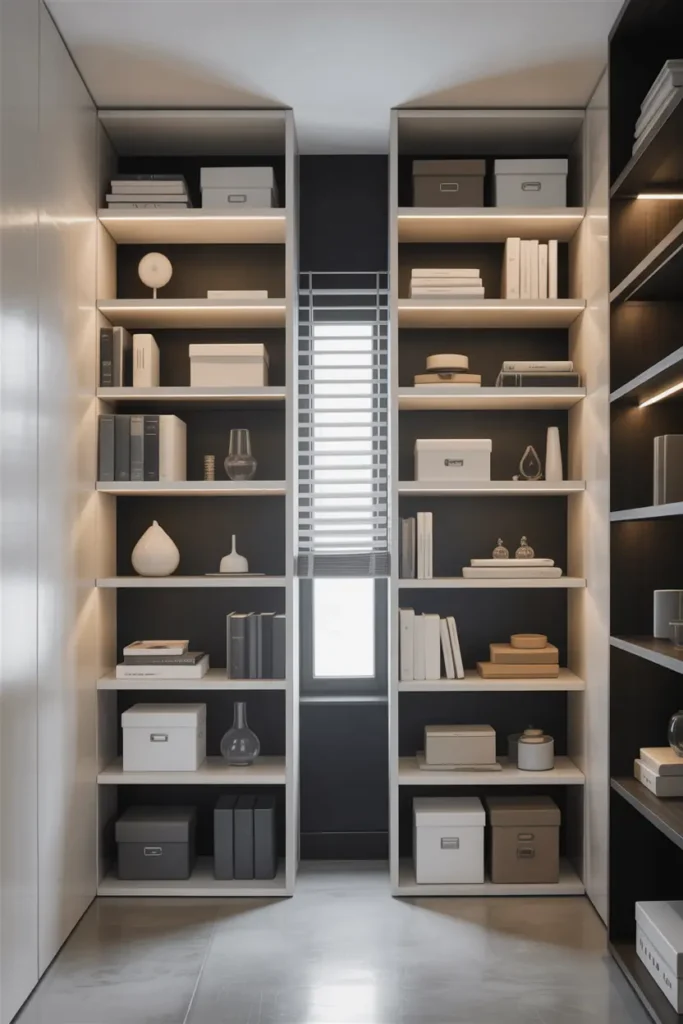
Walls are free real estate that most small rooms waste. One tall, narrow bookcase (12 to 15 inches deep, floor to near-ceiling) stores as much as a wide low dresser while occupying a third of the floor footprint — and it draws the eye upward, making ceilings feel taller. The key word is “one”: a single tall piece is an exclamation point; three medium pieces at different heights are visual stutter.
Mount it properly — tall furniture in small rooms must be anchored to studs, both for safety and because a wobbling bookcase makes the whole room feel precarious. Style the shelves with breathing room: books plus negative space, not books crammed edge to edge. And consider floating shelves for the lightest look of all — a 36-inch floating shelf holds plenty and leaves the floor completely clear beneath it, which preserves that all-important visible floor.
5. Neutral Curtain Choice
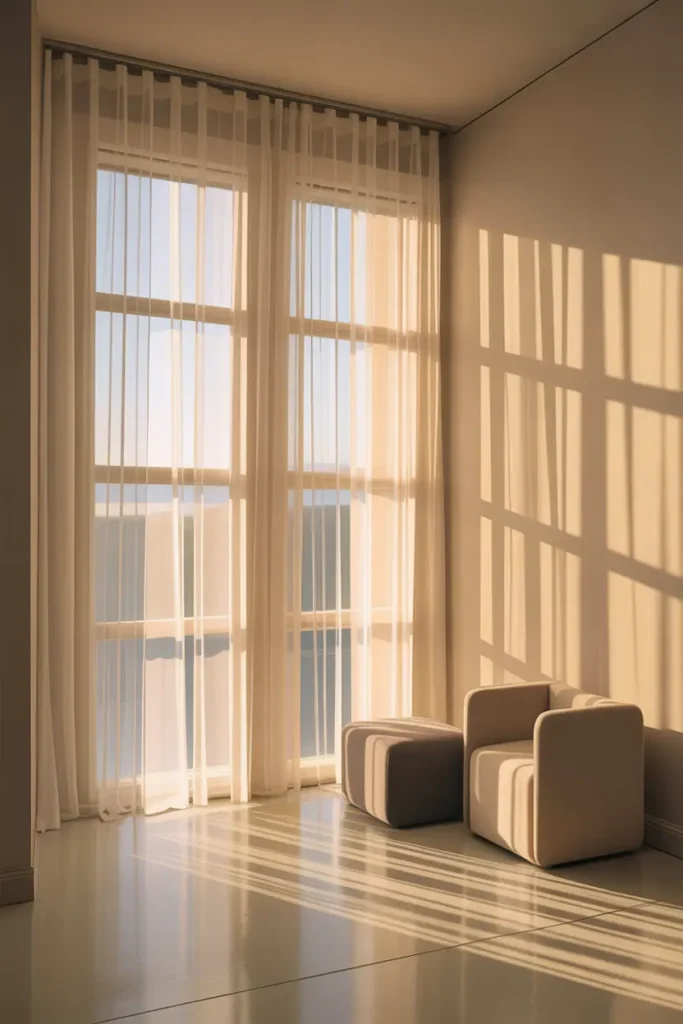
Curtains in a small room should disappear into the wall, not frame themselves as a feature. Match them closely to the wall color — the closer the match, the more the window reads as “more wall with light” rather than “interruption.” Sheer or light-filtering fabric keeps daylight flowing; heavy blackout curtains, however practical for sleep, turn a small room into a cave during the day. (Layer a blackout roller blind behind sheers if you need darkness — best of both.)
Mount the rod as close to the ceiling as possible and extend it well beyond the frame — 8 to 12 inches per side. This does two things: it makes the window look dramatically larger, and it lets the panels stack fully on the wall so they don’t eat into your glass. In a small room, every inch of visible window is an inch of borrowed outdoor space. Don’t give it to curtain stack.
6. Simple Wall Art
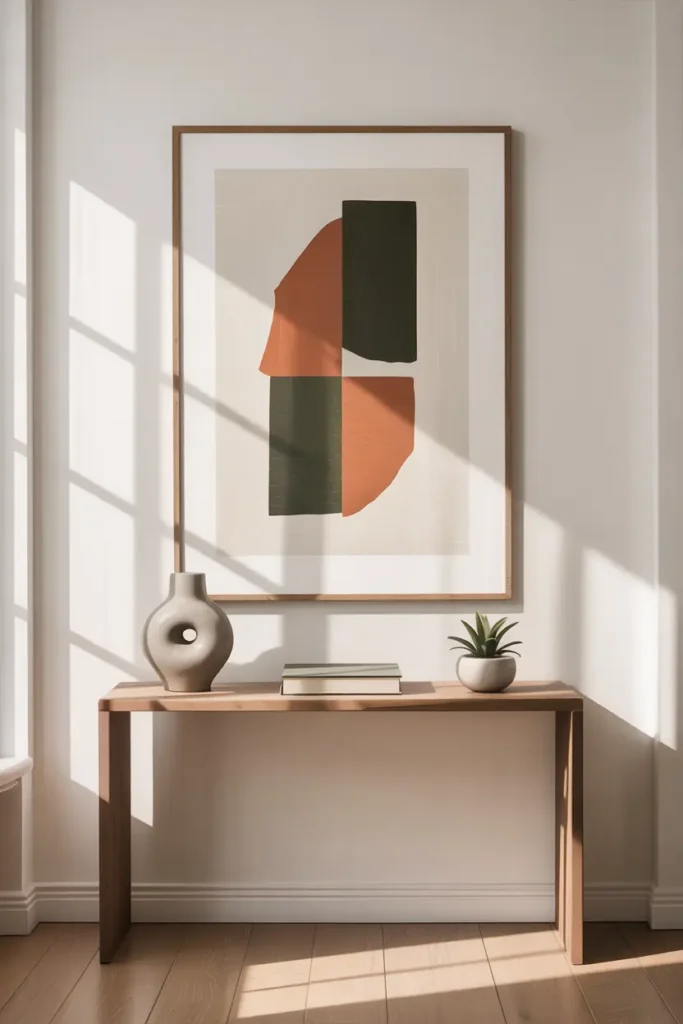
One large piece, roughly two-thirds the width of whatever it hangs above. That’s the entire art strategy for a small room. A single 24×36 print over the sofa gives the eye one confident place to land; six small frames in a gallery arrangement give it six competing destinations, which reads as busy no matter how well arranged. Scale is doing the work here — large art in a small room is a power move that says the room is bigger than its measurements.
Keep the frame thin and the mat generous — the white space around the image is part of the calm. And hang it at 57 inches to center, the gallery standard, which feels right even in compact rooms. If the wall is truly tiny, consider leaning a large framed piece on a dresser instead of hanging it: no holes, easy to move, and the slight casualness suits small spaces better than formal hanging.
7. Clear Floor Space

The floor is the room’s largest visible surface, and every square foot of it you can see is a square foot telling your brain “there’s room here.” Protect it aggressively: no furniture shoved into corners “temporarily,” no storage boxes living on the floor, no cables snaking across walkways. The 6-inch rule helps — if you can see at least 6 inches of floor between and under pieces, the room breathes; if pieces touch each other and the walls, it suffocates.
Choose legs over plinths everywhere: sofas, beds, TV consoles, dressers — anything that lifts to show floor beneath it. A bed with 7 inches of clearance underneath doesn’t just allow storage bins; it extends the visible floor plane wall to wall. And run cables along baseboards with adhesive clips ($8 for a pack). A single visible cable across a small room’s floor is a visual tripwire that shrinks the whole space.
8. Light Rug Placement

The rug mistake that shrinks small rooms is the small rug — a 4×6 floating in the middle of the seating area chops the floor into “rug zone” and “not rug zone,” which is fragmentation again. Go as large as the room allows: in a small living room, that usually means 6×9 or 8×10, with all furniture front legs on it. One large rug unifies the floor into a single plane; the room reads as one space instead of two.
Keep it light and low-contrast — a tone close to the floor or the walls, with minimal pattern. A busy patterned rug in a small room becomes the room’s loudest voice, which is the opposite of spacious. Flatweave or low-pile is the practical choice (doors clear it, chairs move on it), and a light rug over a light floor with a rug pad underneath feels seamless. The rug should be felt underfoot, not noticed by the eye.
Final Note
Small rooms feel big when the eye travels uninterrupted: one wall color with no breaks, one large mirror doubling the best view, fewer and larger pieces, floor you can actually see. It’s not about having less — it’s about interrupting less. Do that, and the tape measure stops mattering.
Pro Tips
- Count the visual events. Stand in the doorway and count distinct objects. If you’re over 15 in a small room, you’re feeling crowded because you are crowded — remove, don’t rearrange.
- Paint trim the same as walls. Contrasting trim outlines every wall like a coloring book. Monochromatic trim lets boundaries dissolve and the room expand.
- Legs, not skirts. Every piece of furniture should show floor beneath it. Six inches of visible floor under a sofa is worth more spaciousness than six inches of smaller sofa.
- One rug, as large as possible. A single large light rug unifies the floor; a small rug fragments it. When in doubt between sizes, go bigger.
FAQs
Should I really avoid small furniture in a small room?
Yes — counterintuitive but true. Many small pieces create visual fragmentation, which is what actually makes rooms feel cramped. Three full-size pieces with clear space between them feel more spacious than seven petite pieces crammed together. Choose fewer, not smaller.
What’s the ideal mirror size for a small room?
As large as you can manage — a 60-inch-plus leaning mirror makes a real spatial difference, while small decorative mirrors are just decor. Place it across from a window so it doubles your best light source, not a blank wall.
Can dark colors ever work in a small room?
They can, in small doses: one dark piece of furniture or a deep-colored textile adds depth without shrinking the room. What’s risky is dark walls, which advance visually. If you love dark, try it in a powder room first — small dark rooms can feel cozy rather than cramped when done deliberately.
How much empty floor should I aim for?
Roughly a third of the floor visible and clear is the threshold where a room starts feeling spacious rather than full. If you can’t see floor between pieces, remove something — usually the smallest, least-used piece is the right sacrifice.

HowDecor is a home decor blog sharing simple, practical decorating ideas for everyday spaces. We believe a beautiful home should feel comfortable, personal, and full of warmth — and that great style does not require a huge budget. Our goal is to inspire readers to create spaces that feel peaceful, welcoming, and truly their own — one room at a time.